


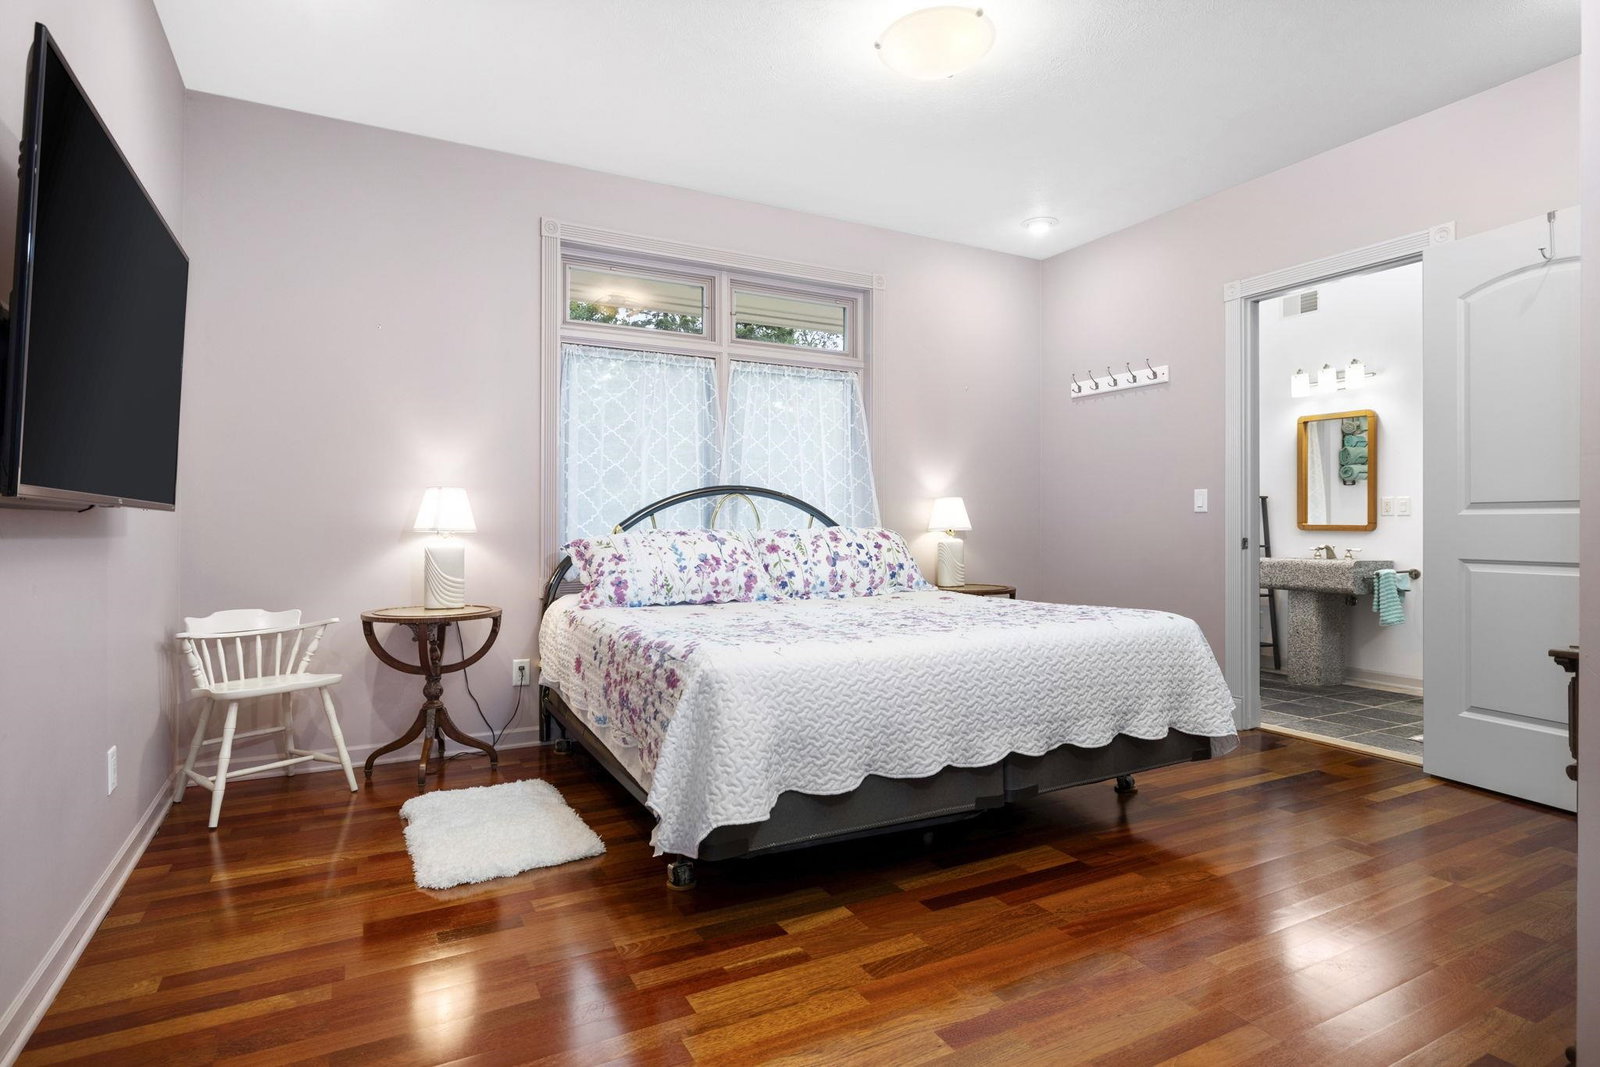








Experience unparalleled luxury and tranquility in this exquisite 5 bed/4.5 bath home, perched upon over 60 acres of pristine land between Manistique Township Park and Dutch Johns Point. Featuring approximately 2,700 ft of private water frontage on Lake Michigan, this property offers an exclusive retreat in a breathtaking natural lakefront setting. This one-of-a-kind home features open concept living spaces with floor-to-ceiling windows flooding the rooms with natural light and offering unrestricted panoramic water views. The chef's kitchen is equipped with high-end appliances, custom cabinetry, and a large island. 4 spacious bedrooms, each with their own en-suite bath, offer comfort and privacy. The Primary suite is a true sanctuary to itself with a spa-like bathroom, walk-in closets, and a private balcony overlooking the water. The main level is also equipped with a home office/den. Additionally, an expansive 4-car garage provides ample space for vehicles, boats, water toys, snowmobiles, RV's, and storage. Also included is a 30x40 heated and insulated pole barn with hook ups for a coach and motorhome, and a sleeping or storage loft on the second floor. Located a short 2-mile drive to local Manistique amenities, dining, wineries, breweries, entertainment, schools, the hospital, and the municipal airport for convenient fly-in options. This stunning home is a rare find, offering a perfect blend of elegance, privacy, comfort, and natural surroundings- the epitome of waterfront living. Enjoy one of the most spectacular waterfront properties in Michigan's beautiful and scenic Upper Peninsula.
Courtesy of REMAX Bayshore - West Shore Dr TC 2319414500
 IDX provided courtesy of Realcomp II Ltd., via @properties Christie's International Real Estate and . Copyright 2026 Realcomp II Ltd. Shareholders. IDX information is provided exclusively for consumers' personal, non-commercial use and may not be used for any purpose other than to identify prospective properties consumers may be interested in purchasing and that the data is deemed reliable but not guaranteed accurate by the MLS.
