


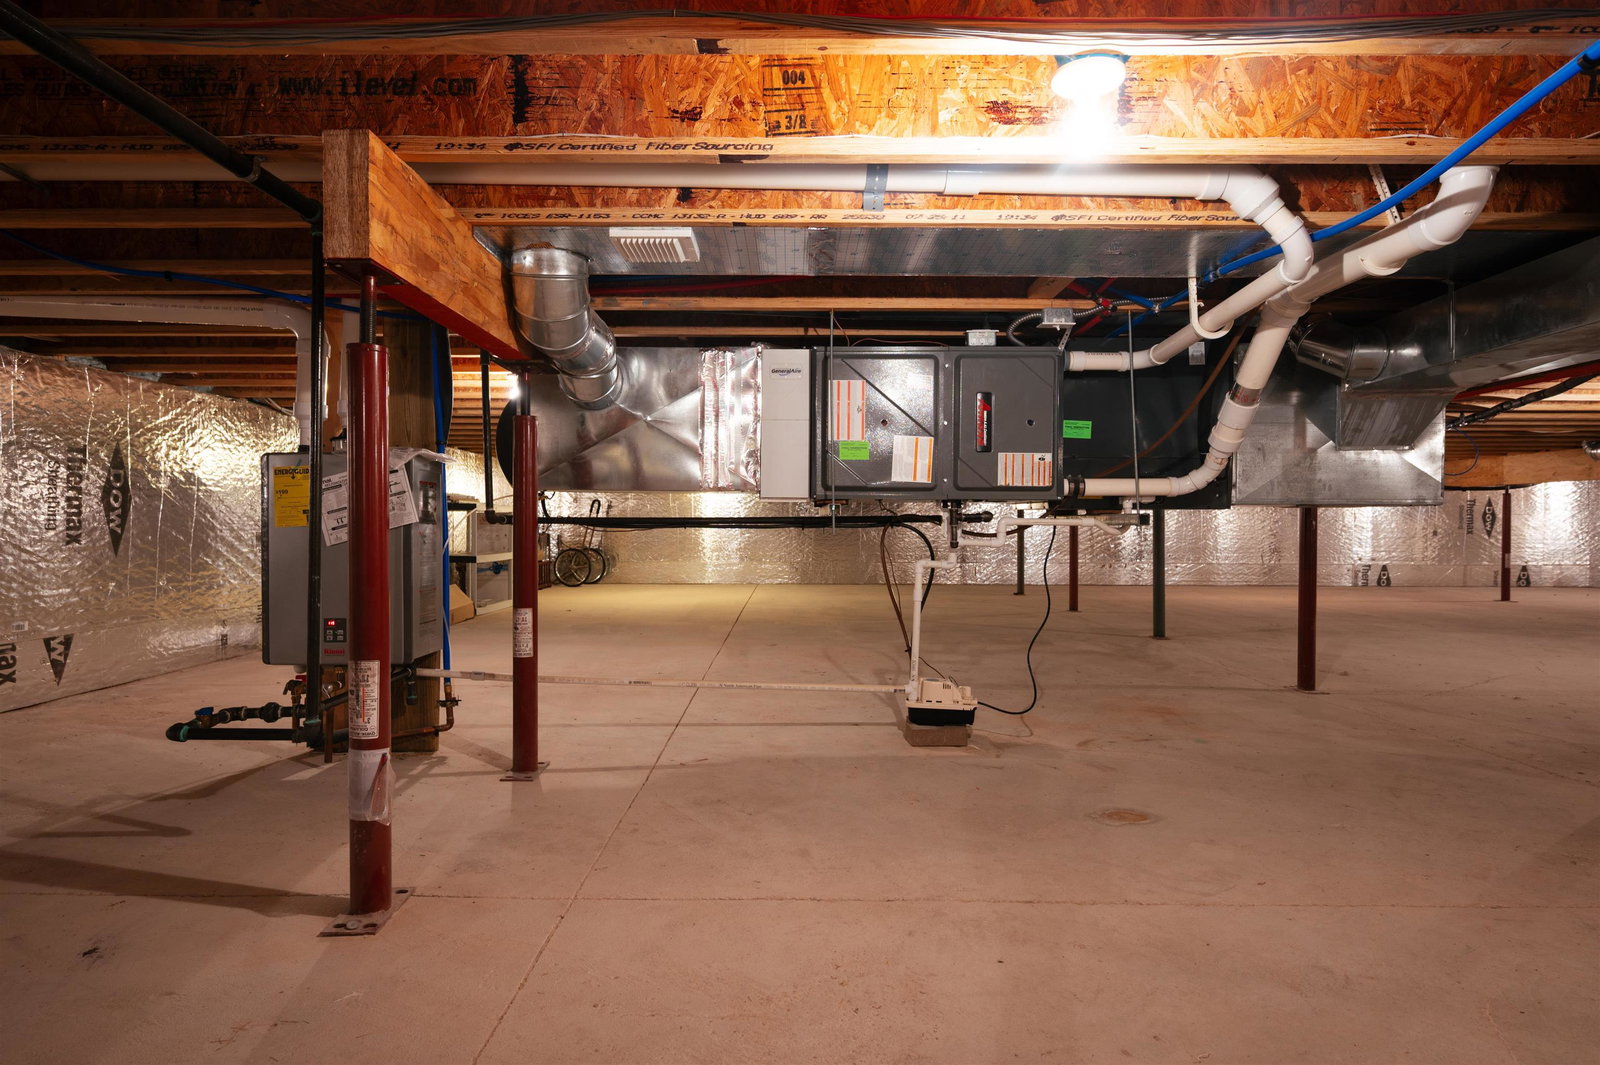


Experience elevated Peninsula living in this beautiful custom built home on Old Mission Peninsula, offering private frontage and sweeping "Big" West Bay views from nearly every room. Finding a home on the Peninsula that's newer, generously sized, built to this standard, and only five minutes from town is rare. This home was designed for exactly the life most people picture when they think of the Peninsula. Designed for main floor living, the home features a warm and inviting great room with a natural fireplace (gas insert available), a dedicated wine room lined with custom redwood wine racks, and a luxurious private primary suite with a tiled walk-in shower, soaking tub, and a closet that finally has enough space. The chef's kitchen is both elegant and functional, showcasing rich cherry cabinetry, a large granite island, and a new stainless gas range and dishwasher. Asian walnut hardwood flooring runs throughout the main level, complemented by tile in the mudroom and laundry areas. Nothing feels like an afterthought. Major updates provide peace of mind, including a 2024 furnace with a 10-year warranty, a 2023 tankless water heater, and new central air installed in 2025. As an added plus, there's a full-house generator, and the home is connected to municipal water and sewer to ensure comfort and convenience year-round. Step outside and enjoy multiple outdoor living spaces designed to capture the breathtaking bay setting, from the pergola-covered patio overlooking the water to the backyard composite deck. There's a rock seawall, and don't forget about those unforgettable nightly sunsets over West Bay, where every evening the sun drops behind the hills on the other side of the water in a way that makes you cancel whatever you had planned. This is that house.
Courtesy of REO-TCFront-233021 2319479800
 IDX provided courtesy of Realcomp II Ltd., via @properties Christie's International Real Estate and . Copyright 2026 Realcomp II Ltd. Shareholders. IDX information is provided exclusively for consumers' personal, non-commercial use and may not be used for any purpose other than to identify prospective properties consumers may be interested in purchasing and that the data is deemed reliable but not guaranteed accurate by the MLS.
