


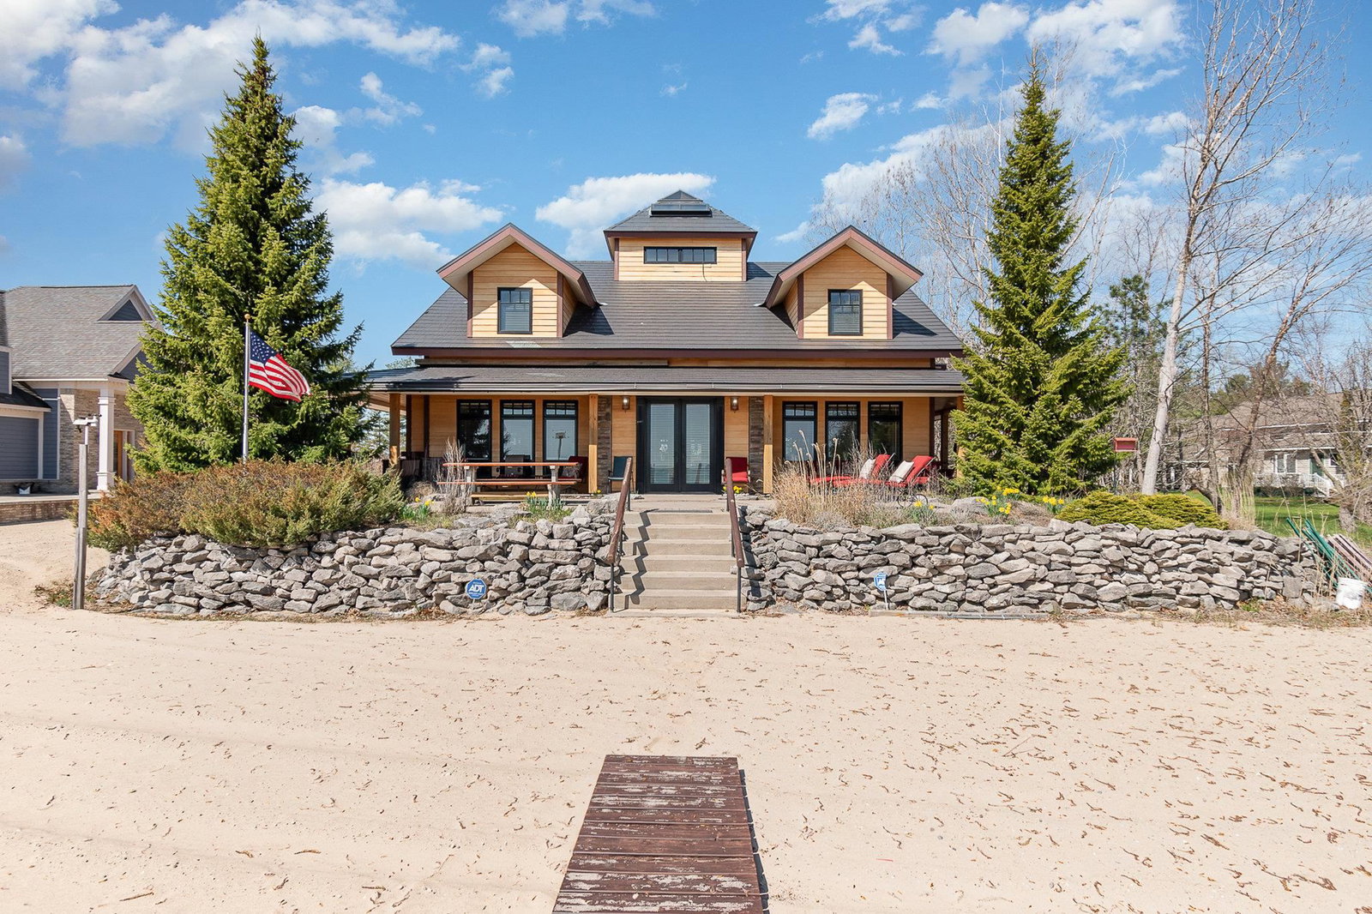


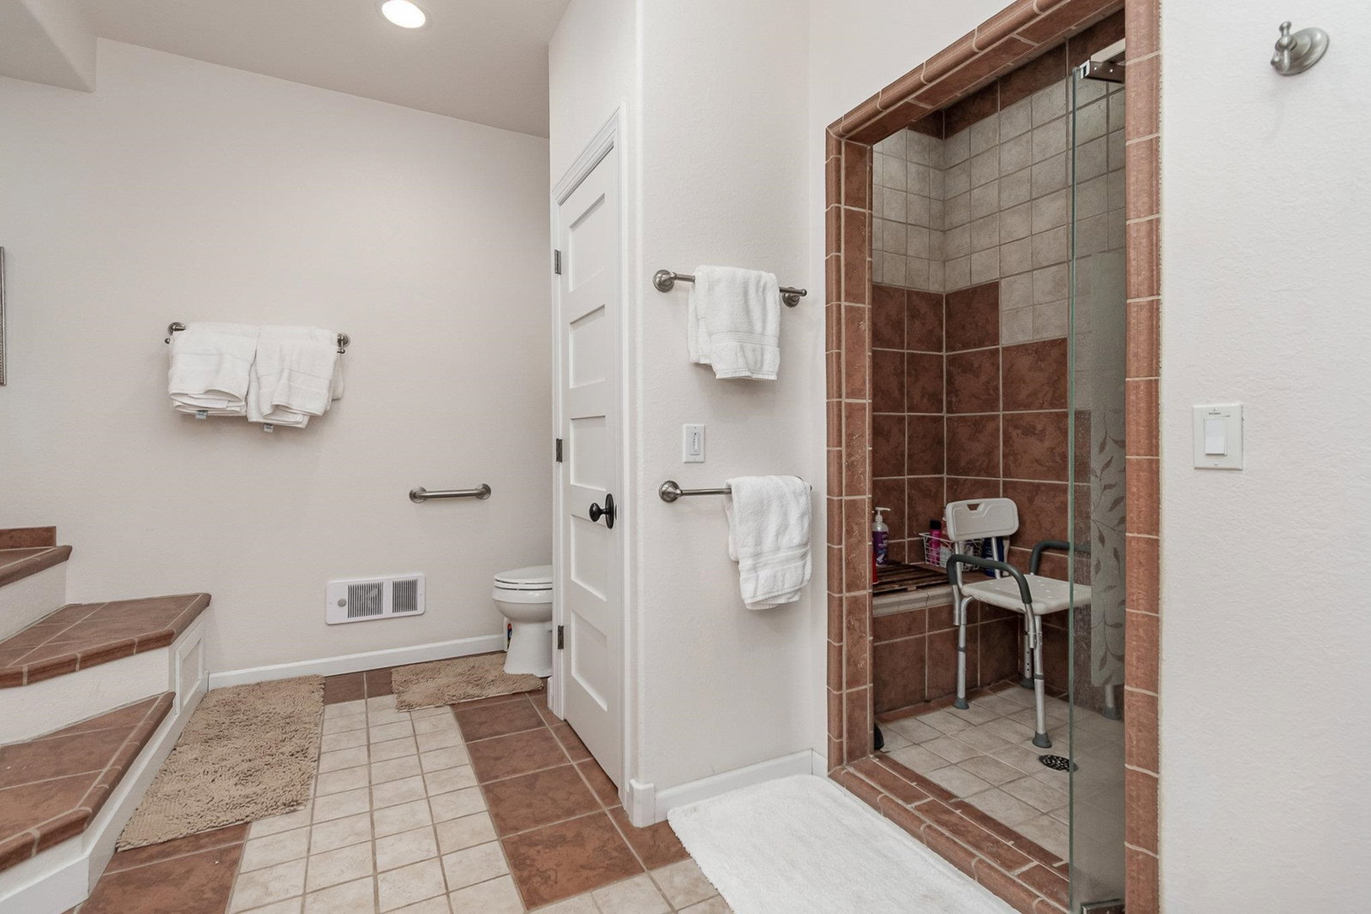
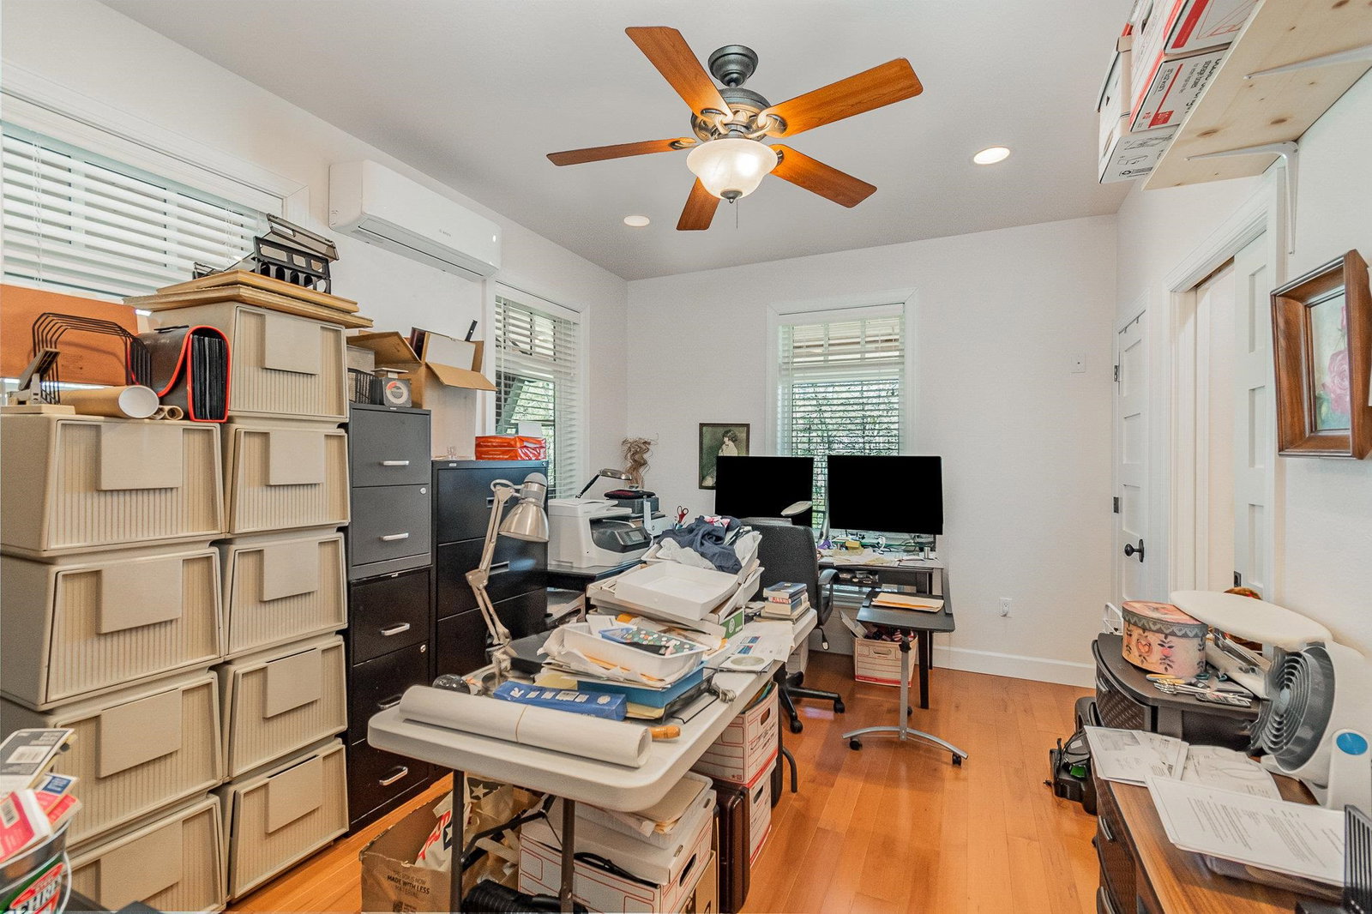


Welcome to an extraordinary lakefront estate that defines elegance, craftsmanship, and the pinnacle of coastal living. This one-of-a-kind 5 bedroom, 6 bathroom home spans over 6,000 square feet and boasts 90 feet of pristine, sandy shoreline on the breathtaking waters of Lake Huron, while located near Oscoda's quaint downtown. A property of this caliber-designed with enduring commercial-grade materials and elevated architectural design-is truly irreplaceable at this price point. Built for beauty and longevity, the exterior features cement-board siding, a doubly-insulated crawl space, heated driveway pad, a metal roof, and whole-property generator. These amenities are just a taste of the endless list of sublime materials used here to deliver minimal maintenance, and withstand the test of time. Inside, the home is a showcase of light and artistry, with oversized windows, a dramatic three-story solarium at its heart, and striking architectural details throughout. On the main floor, the primary suite is a serene sanctuary, with a spa-inspired ensuite and generous walk-in closet. A custom fieldstone fireplace in the living room, chef's kitchen with commercial appliances, and plenty of room for everyone, all overlook the sandy shoreline. Radiant heating runs beneath the floors of both the home, apartment, and garage, and zoned AC offers year-round comfort. Ample storage is seamlessly integrated into every corner of the home, with abundant closets, shelving, and built-ins designed for elegant practicality. Above the oversized three-car garage is a separate apartment with its own kitchen and double-sided fireplace-making hosting guests effortless. There are truly too many unique features to list-please see the detailed upgrade list. Immerse yourself in all lake life has to offer with this luxurious estate. Dont miss your chance to own this rare masterpiece.
Courtesy of GREAT LAKE REALTY CO, LLC 9893106820
 IDX provided courtesy of Realcomp II Ltd., via @properties Christie's International Real Estate and . Copyright 2026 Realcomp II Ltd. Shareholders. IDX information is provided exclusively for consumers' personal, non-commercial use and may not be used for any purpose other than to identify prospective properties consumers may be interested in purchasing and that the data is deemed reliable but not guaranteed accurate by the MLS.
