


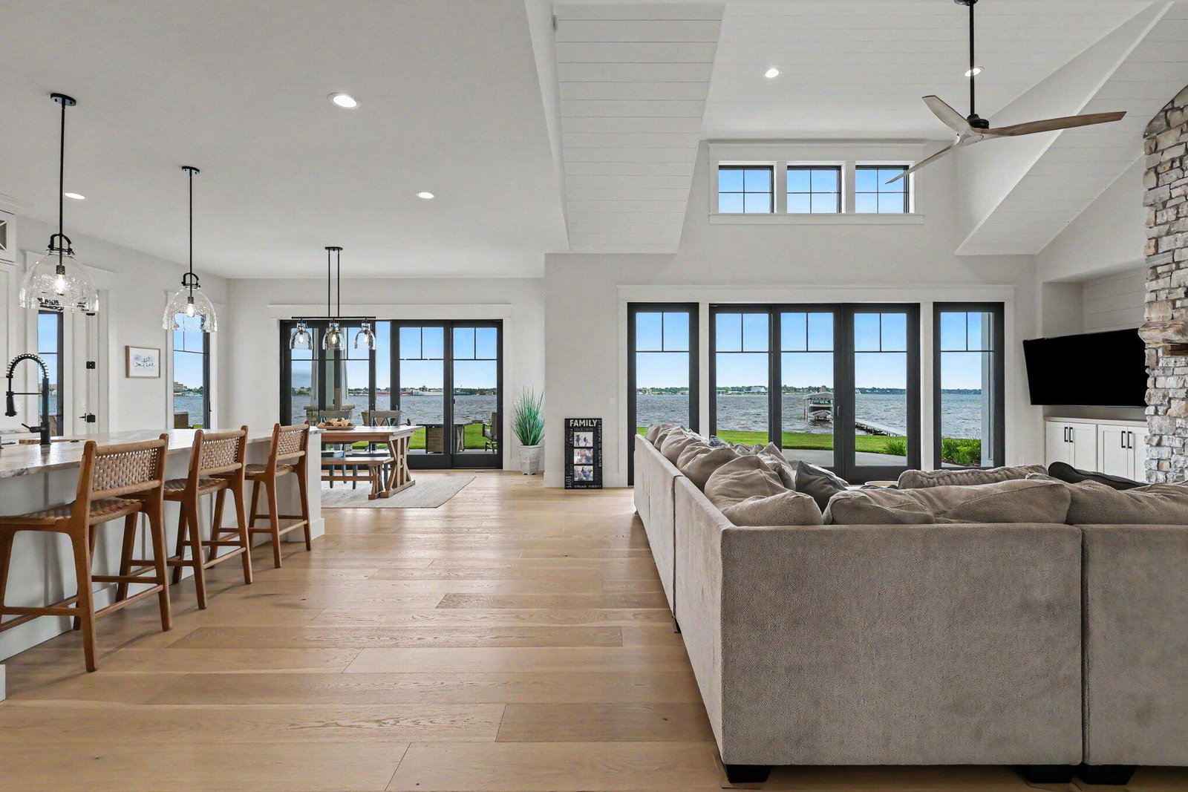


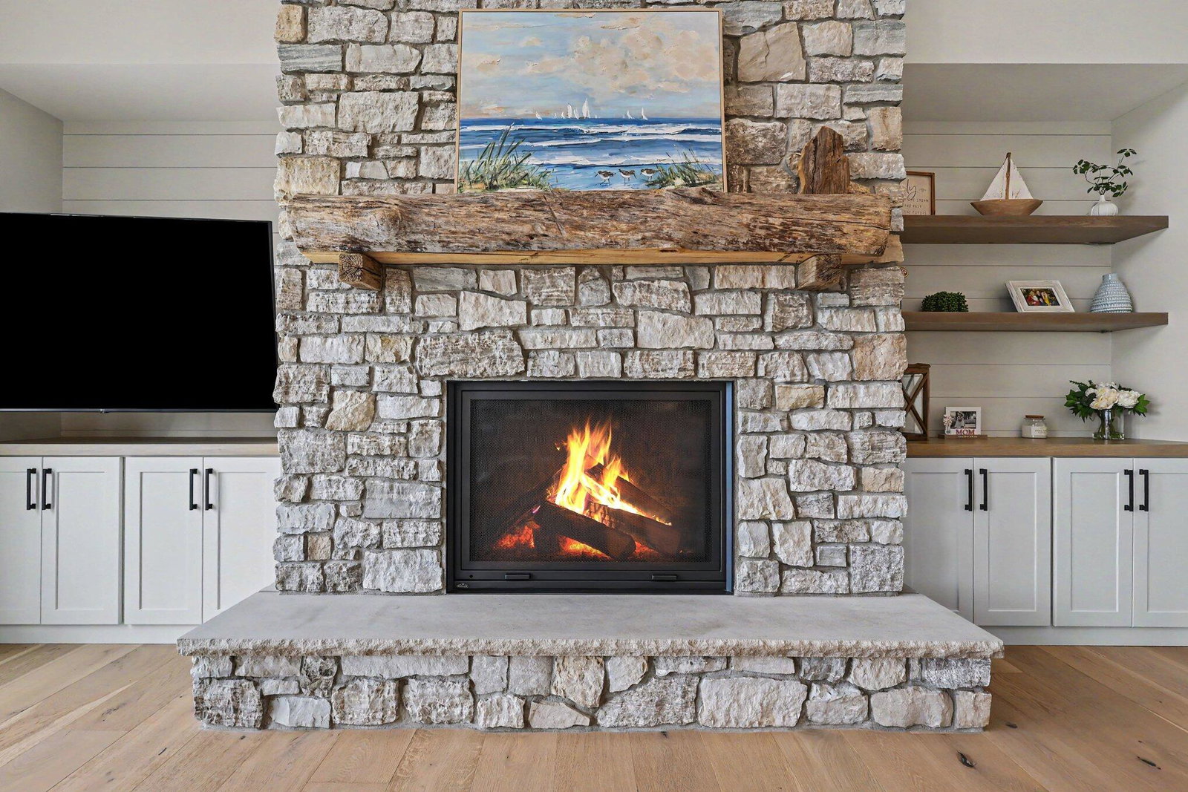

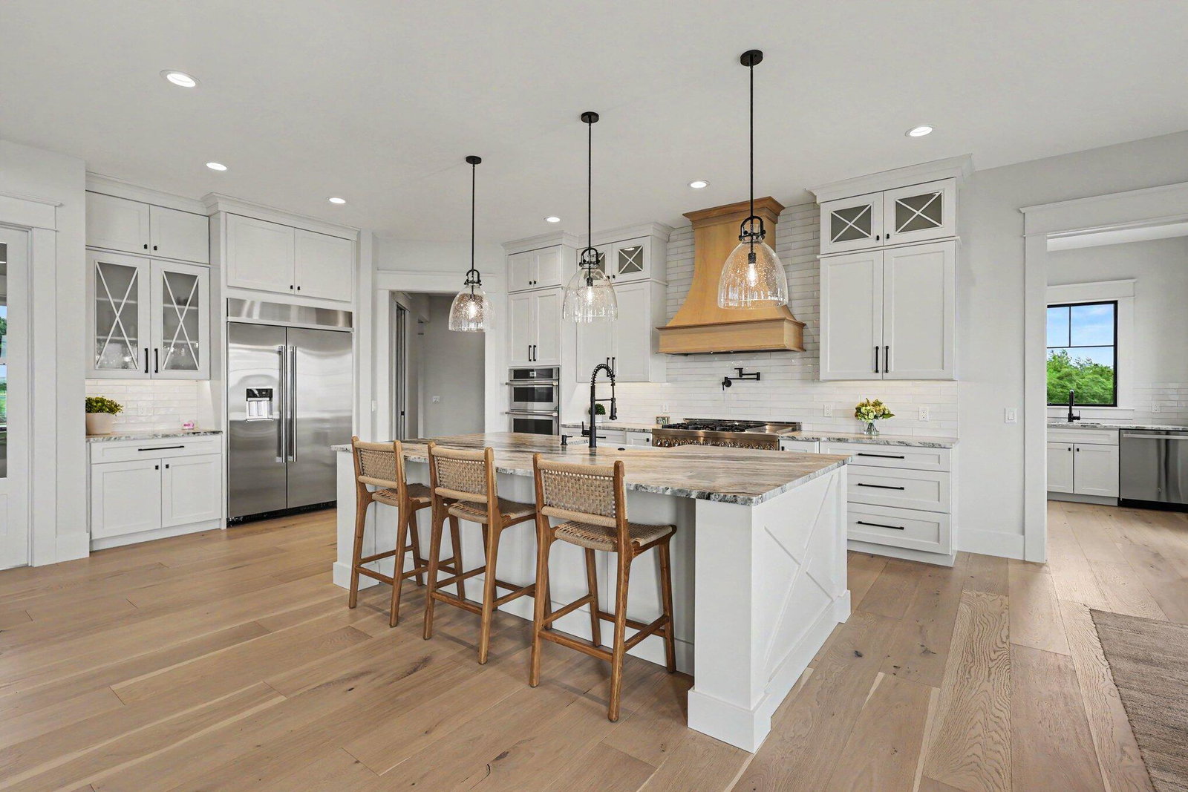


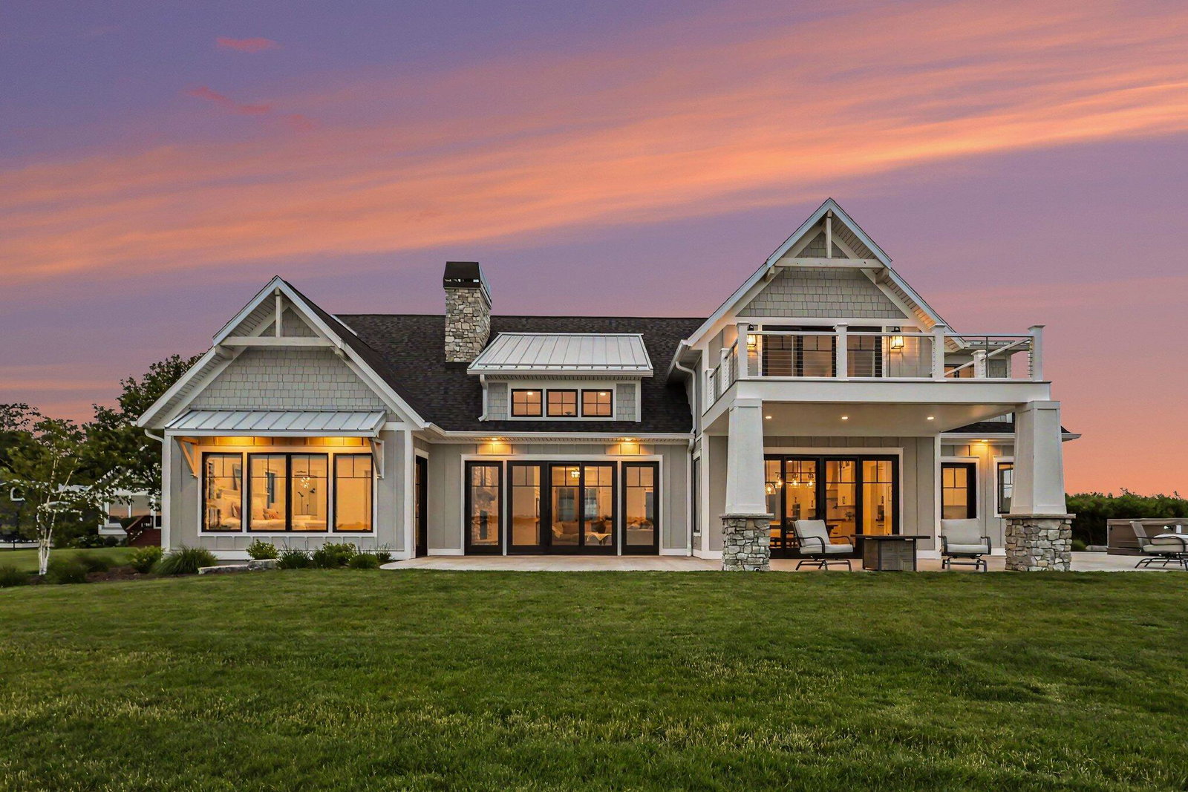


Spectacular custom-built waterfront home completed in 2023, offering an incredible 276 feet of pristine Muskegon Lake frontage with breathtaking panoramic views. Designed with both luxury and entertaining in mind, this elegant residence features an expansive open-concept kitchen and living area centered around a cozy wood-burning fireplace and walls of windows showcasing the water. The chef's kitchen is equipped with premium JennAir appliances, including four ovens, two dishwashers, and an under-counter ice maker, making it ideal for hosting gatherings of any size. The stunning primary suite offers a spa-like all-marble bathroom, while the spacious main-floor office and oversized laundry room provide everyday convenience. Quality craftsmanship is evident throughout with beautiful white oak hardwood flooring, in-floor radiant heat, SmartSide and cement board exterior, and an attached heated garage with in-floor heating. Outdoor living is equally impressive with a hot tub, outdoor shower,and fire pit overlooking the lake. The property is approved for a swimming pool and an additional 1,200-square-foot garage with a 16-foot height built on a foundation, offering exceptional potential for future expansion. Located in the highly sought-after North Muskegon Public Schools, you'll enjoy the best of West Michigan living with easy access to Muskegon Lake, Lake Michigan, and Bear Lake just moments away. This is a rare opportunity to own a truly exceptional waterfront property where timeless elegance meets modern luxury.
Courtesy of Greenridge - Nexes 2317393501
 IDX provided courtesy of Realcomp II Ltd., via @properties Christie's International Real Estate and . Copyright 2026 Realcomp II Ltd. Shareholders. IDX information is provided exclusively for consumers' personal, non-commercial use and may not be used for any purpose other than to identify prospective properties consumers may be interested in purchasing and that the data is deemed reliable but not guaranteed accurate by the MLS.
