


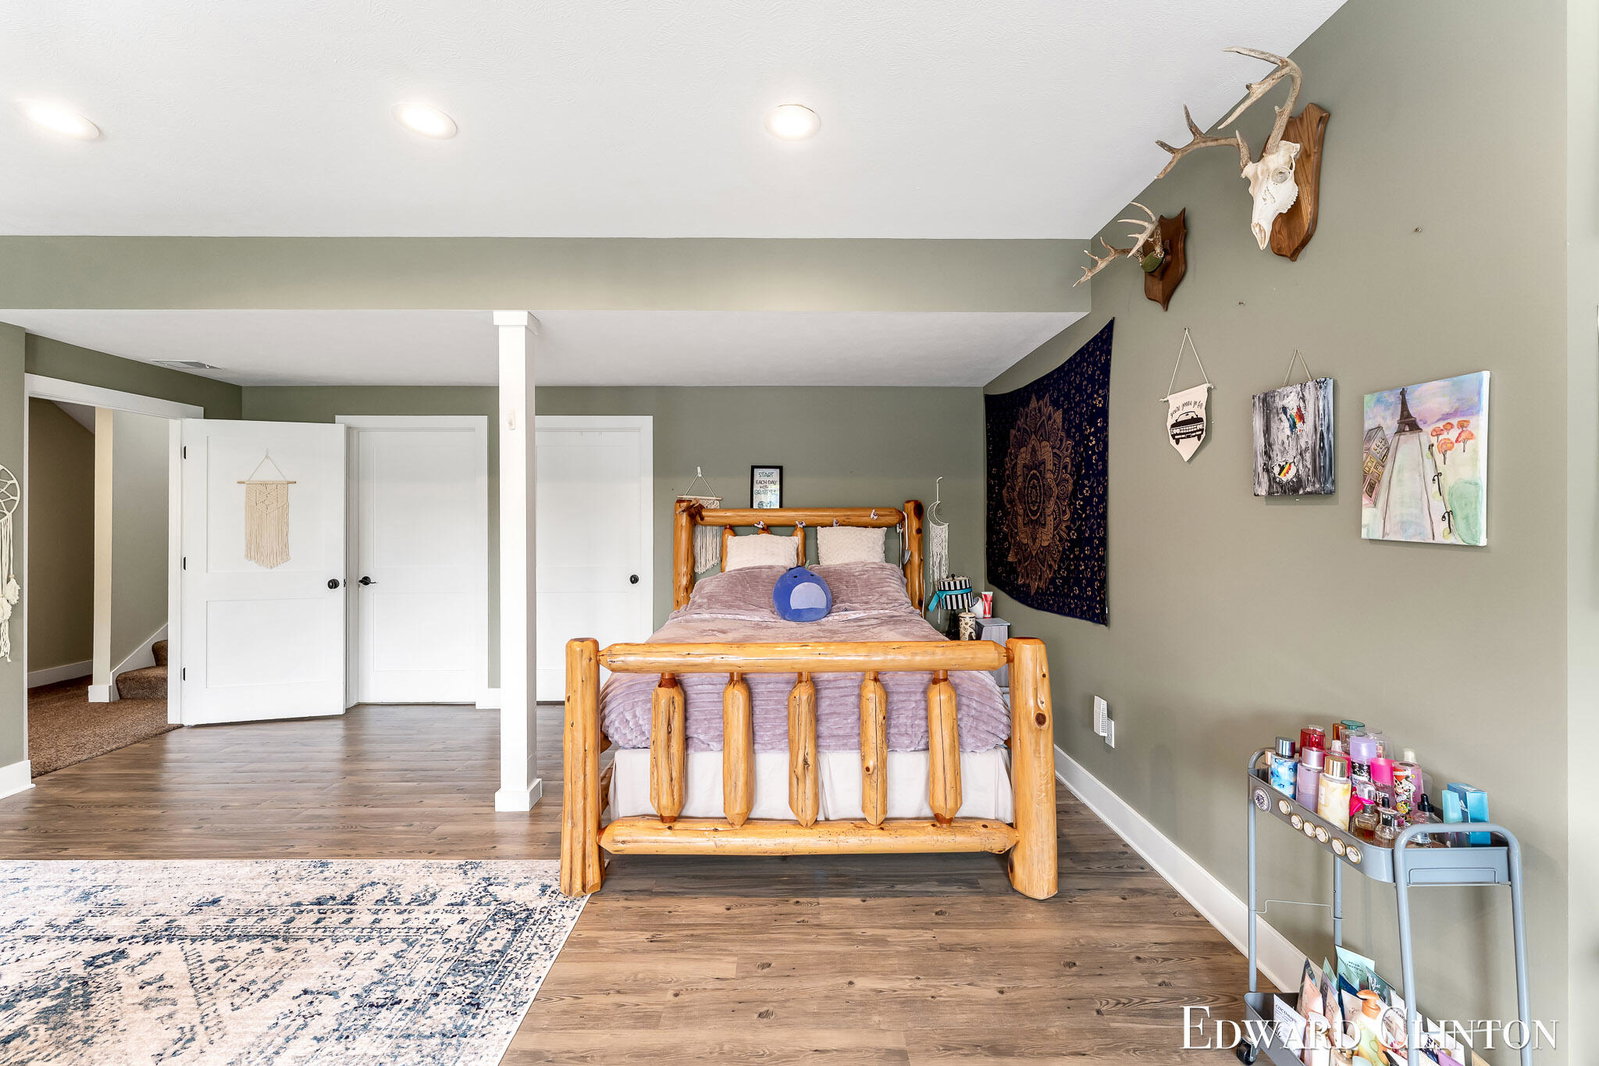


Luxury country living meets exceptional craftsmanship on 4.5 private acres. This custom-built executive home offers over 5,800 finished square feet thoughtfully designed for everyday living, entertaining, and multi-generational flexibility.The main level features soaring ceilings, exposed beam accents, a stunning great room with a floor-to-ceiling stone fireplace, dedicated executive office, music room, spacious mudroom, walk-in pantry, and an open-concept kitchen flowing seamlessly into the dining and living areas.Upstairs, you'll find all four primary bedrooms, three full bathrooms, a convenient second-floor laundry room, and generous living space for family or guests.The finished walkout lower level adds exceptional versatility with a large recreation area, dry bar, and two additional non-conforming bedrooms--ideal for guests, hobbies, fitness, or home offices.Built for efficiency as well as comfort, the home features dual-zone geothermal heating and cooling, helping provideyear-round comfort with low operating costs. Outside, enjoy the privacy of a beautifully maintained setting complete with an above-ground pool surrounded by expansive decking, a 26' x 32' pole barn, storage shed, frost-free water spickets, and a recently re-tarred driveway leading to a home tucked well off the road for outstanding privacy. Constructed with quality materials and meticulous attention to detail, this is a rare opportunity to own a truly custom home offering space, craftsmanship, efficiency, and peaceful country living--all within convenient reach of Grand Rapids and the surrounding communities.
Courtesy of Bellabay Realty (North) 6167191022
 IDX provided courtesy of Realcomp II Ltd., via @properties Christie's International Real Estate and . Copyright 2026 Realcomp II Ltd. Shareholders. IDX information is provided exclusively for consumers' personal, non-commercial use and may not be used for any purpose other than to identify prospective properties consumers may be interested in purchasing and that the data is deemed reliable but not guaranteed accurate by the MLS.
