
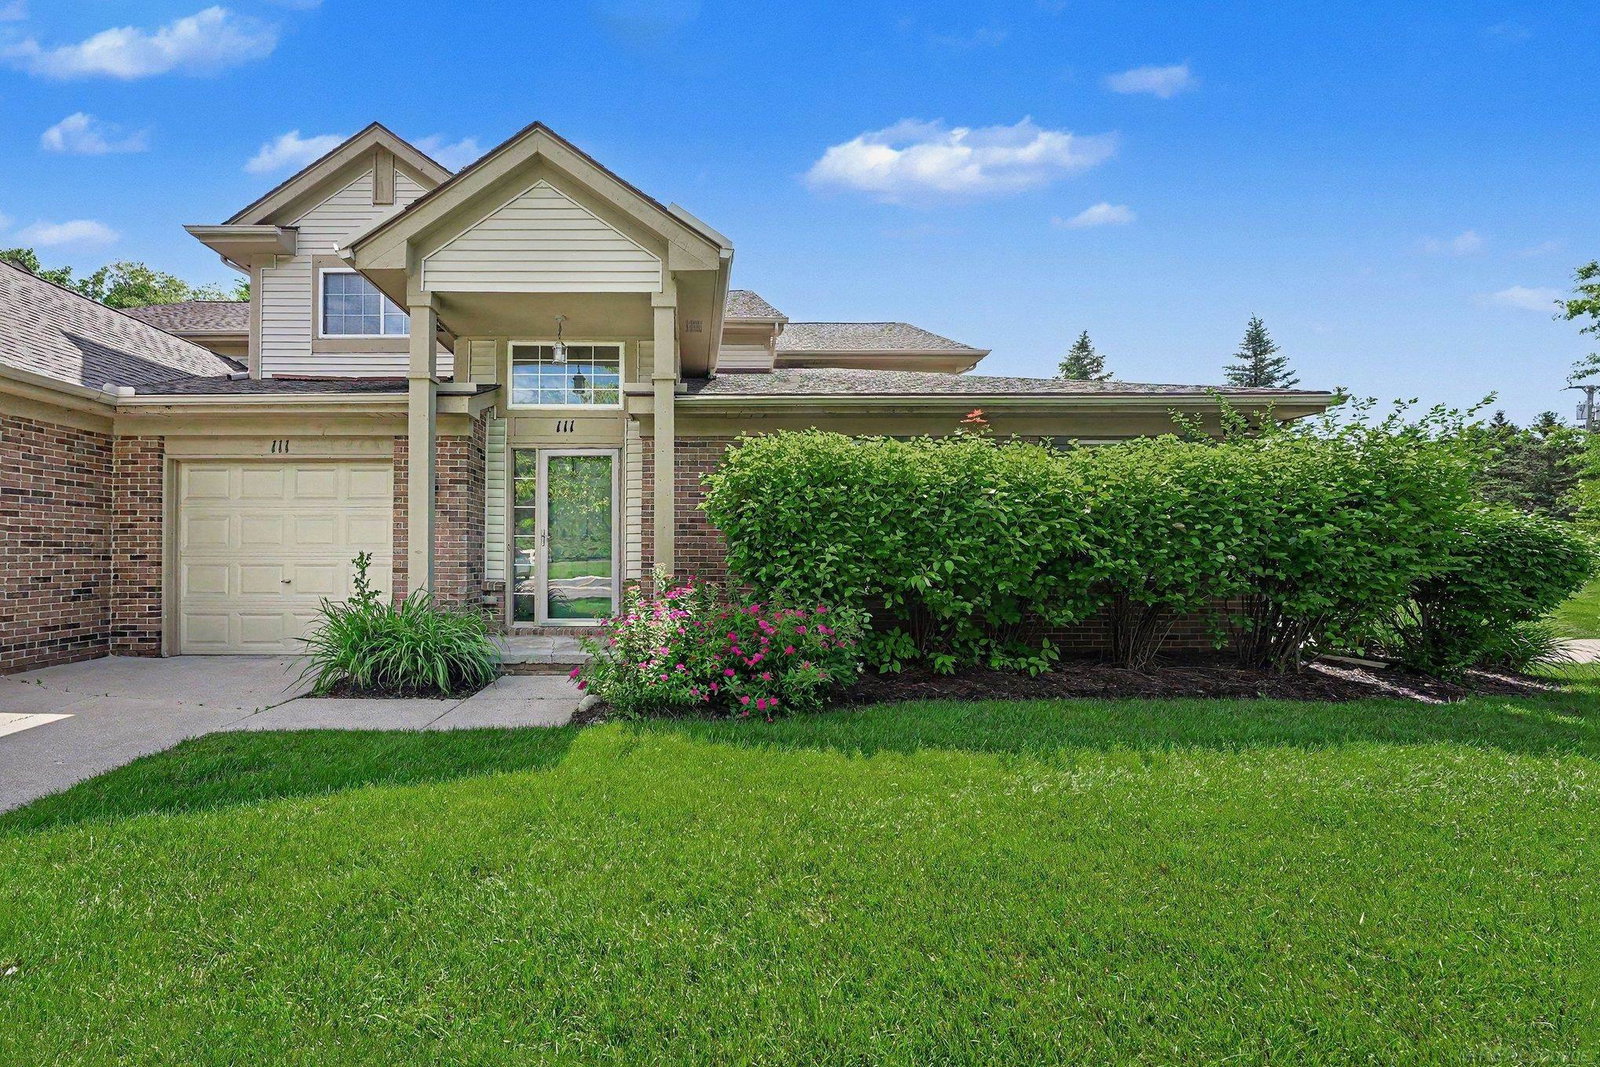


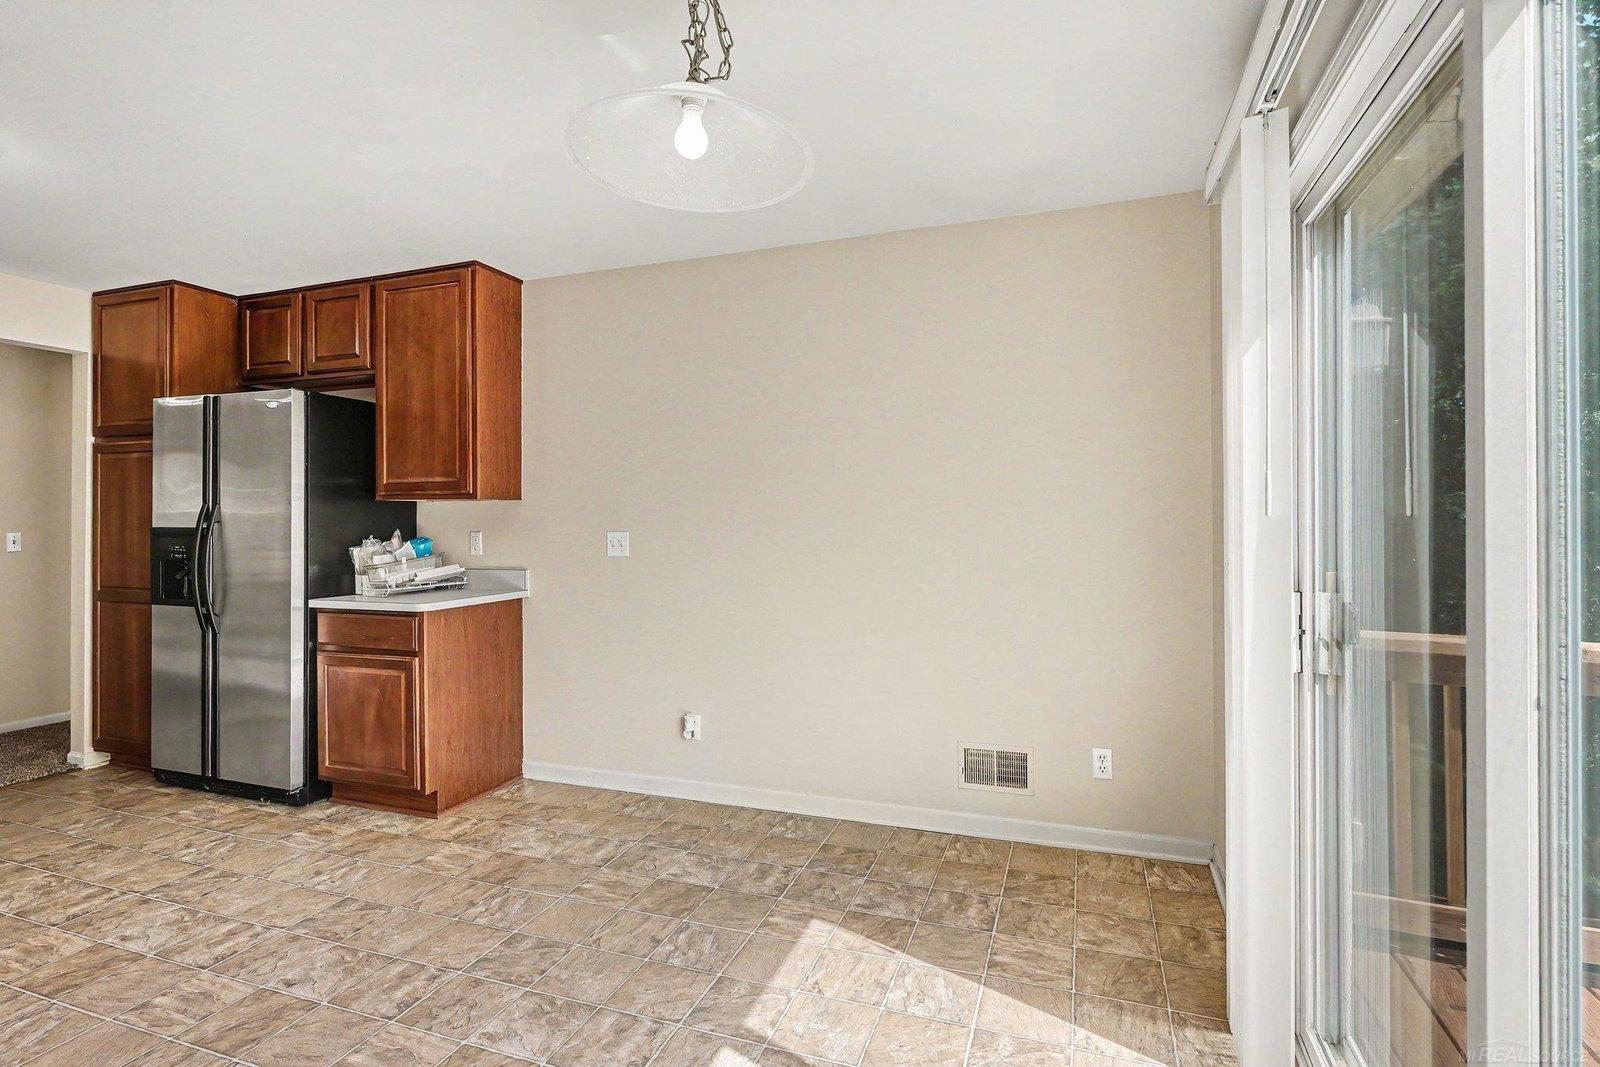


Beautiful, Spacious Condo in a Peaceful Auburn Hills Neighborhood Welcome home to this beautifully maintained 2-bedroom, 2-bath condominium offering approximately 1,445 square feet of comfortable, low-maintenance living. Nestled in a quiet, well-kept community surrounded by mature trees and green space, this home combines tranquility with unbeatable convenience. Non-Homesteaded Property Taxes currently. Step inside to an impressive open-concept floor plan featuring soaring vaulted ceilings, a spacious great room with a cozy gas fireplace, and abundant natural light. The generous kitchen offers ample cabinetry, a breakfast bar, and a dining area that opens directly to a private deck-perfect for morning coffee or relaxing while enjoying peaceful views of nature. The spacious primary suite provides a private retreat with an en-suite bathroom and a large walk-in closet. A second bedroom and full bathroom offer flexibility for guests, a home office, or family. Additional conveniences include main-floor laundry, central air conditioning, and a private attached one-car garage with direct access. Located just minutes from I-75, Great Lakes Crossing Outlets, Oakland University, Top Golf, Auburn Hills' major corporate campuses, dining, entertainment, and outdoor recreation, this home offers the ideal balance of a quiet neighborhood lifestyle and easy access to everything Metro Detroit has to offer. Nearby parks and nature areas provide additional opportunities for walking, hiking, and outdoor enjoyment. Whether you are a first-time buyer, professional, downsizer, or investor, this is an exceptional opportunity to own a spacious, maintenance-free home in one of Auburn Hills' most convenient locations
Courtesy of Domain Properties LLC 5865576215
 IDX provided courtesy of Realcomp II Ltd., via @properties Christie's International Real Estate and . Copyright 2026 Realcomp II Ltd. Shareholders. IDX information is provided exclusively for consumers' personal, non-commercial use and may not be used for any purpose other than to identify prospective properties consumers may be interested in purchasing and that the data is deemed reliable but not guaranteed accurate by the MLS.
