


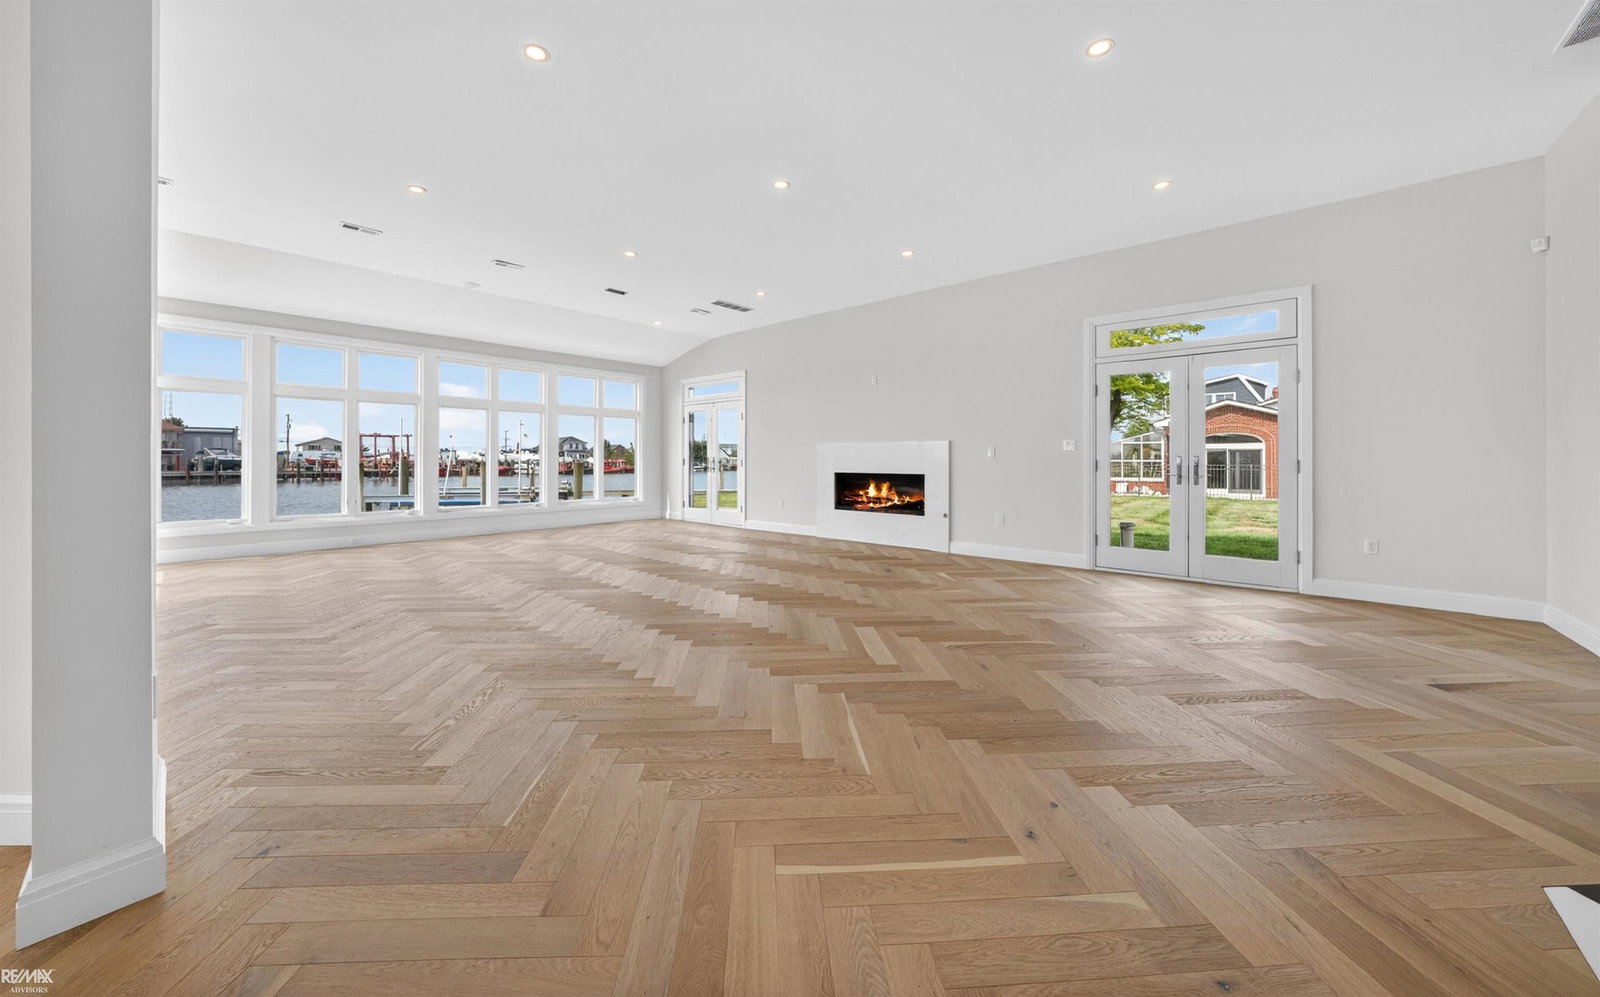


Luxury waterfront living in Harrison Township on sought-after Sunshine Point, offering 120 feet of waterfront and quick boating access to Lake St. Clair. This extraordinary 5,601 sq ft residence combines sophisticated design, exceptional boating amenities and an oversized residential elevator serving all three levels. The chef's kitchen features custom Amish cabinetry, Wolf and Sub-Zero appliances and an oversized quartz island designed for entertaining. Walls of windows showcase the waterfront while expansive balconies and patios create seamless indoor-outdoor living. The private dock and 20,000-lb boat hoist make this an exceptional Lake St. Clair home for serious boaters. Retreat to the spa-inspired primary suite featuring heated floors, soaking tub, oversized shower, private balcony and water views. Heated herringbone hardwood floors, newer Pella and Marvin windows and doors, dedicated first-floor office and a third-floor entertainment suite add to the home's impressive amenities. Set on an oversized fenced lot with spectacular sunsets and abundant outdoor space, this rare Harrison Township waterfront estate delivers luxury, privacy and the Boat Town lifestyle just minutes from open Lake St. Clair. Extensive upgrades and features list available in assoc docs
Courtesy of RE/MAX Advisors 5867251900
 IDX provided courtesy of Realcomp II Ltd., via @properties Christie's International Real Estate and . Copyright 2026 Realcomp II Ltd. Shareholders. IDX information is provided exclusively for consumers' personal, non-commercial use and may not be used for any purpose other than to identify prospective properties consumers may be interested in purchasing and that the data is deemed reliable but not guaranteed accurate by the MLS.
