


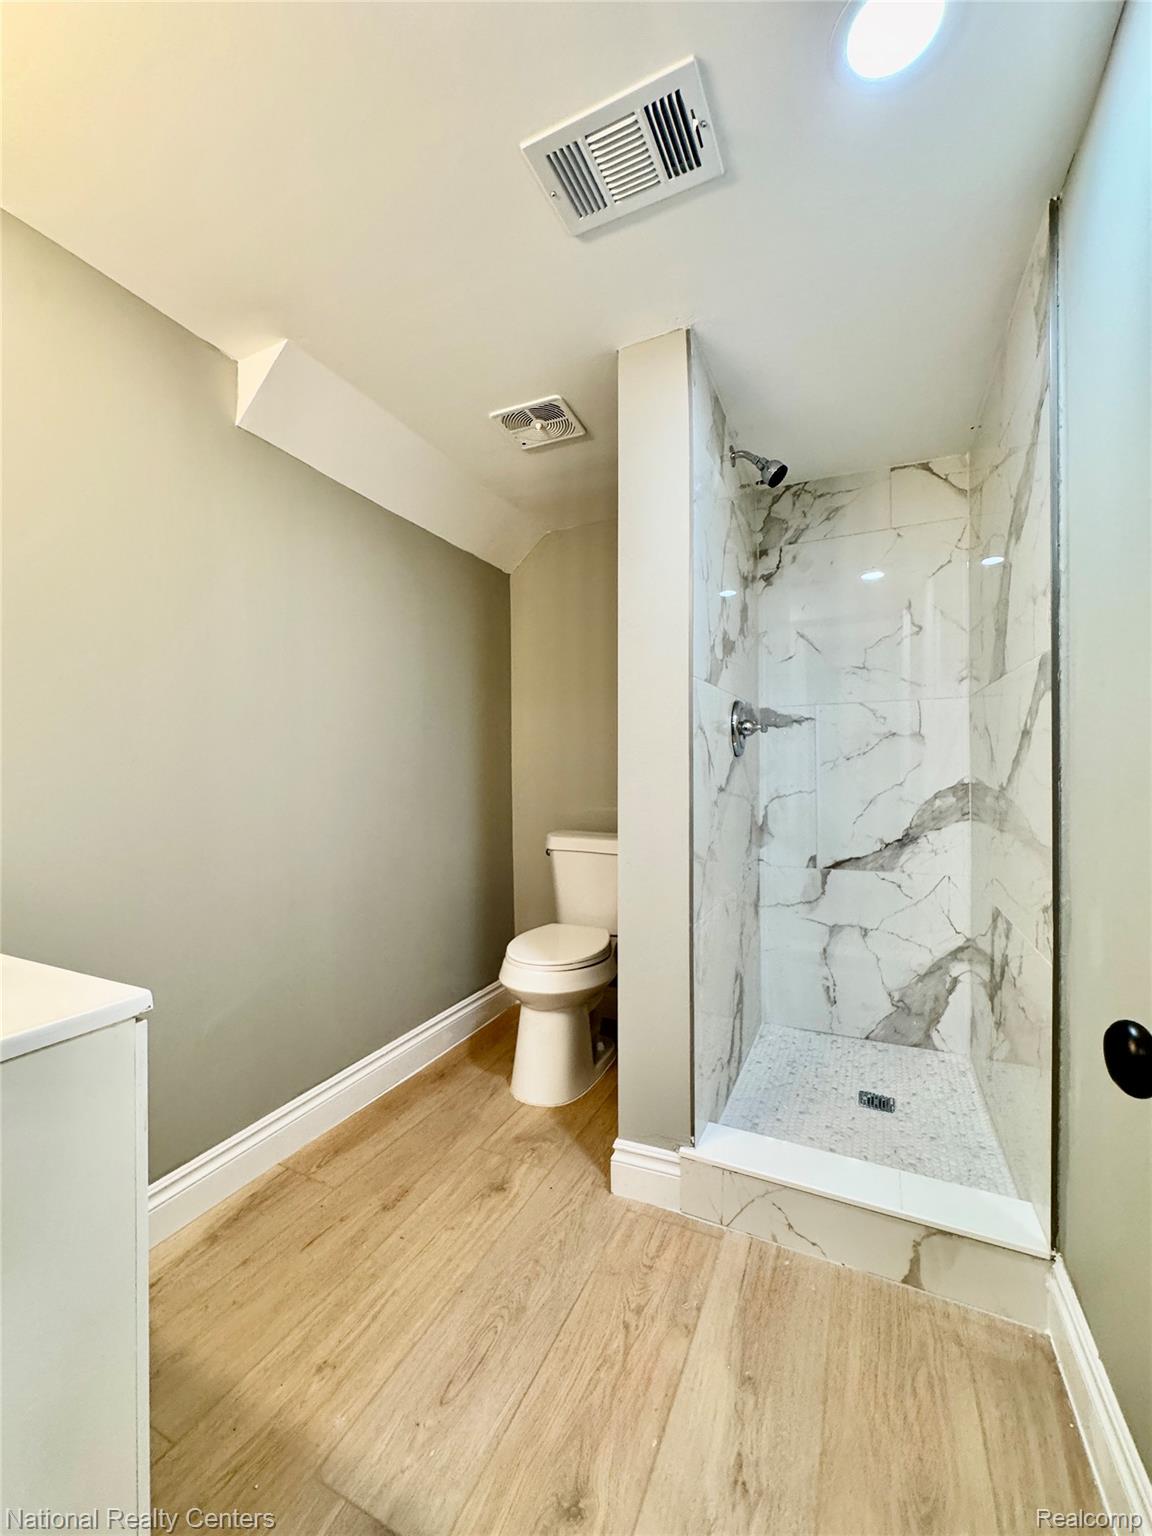


Completely updated from top to bottom, this Ranch home is truly move-in ready! The main level offers an open-concept layout with a color-changing electric fireplace with heat. Custom crown moldings throughout and durable laminate flooring add a touch of elegance. The kitchen is a showstopper — featuring a 6-foot island with barstool overhang, stainless steel appliances (refrigerator, dishwasher, gas stove, and microwave). Three spacious bedrooms and updated lighting throughout complete the main floor, along with vynal double-hung windows for extra natural light. The main bathroom has been fully remodeled with gorgeous marble tile. The finished basement is an entertainer’s dream, complete with a full bath featuring a glossy marble stall shower, an oversized laundry room with gas hookup, and a kitchenette boasting quartz countertops, microwave, refrigerator, dishwasher, and a water fountain. The large family room showcases laminate flooring, an electric fireplace, glass block windows, and LED lighting throughout, all complemented by a beautiful open handrail leading down the stairs. Updated mechanicals including the HVAC system installed in 2026. Outside, enjoy a newly updated driveway, an 11x8 concrete patio, an oversized one-car garage, and a fully fenced rear yard — perfect for privacy and entertaining. This home has been meticulously renovated with high-end finishes at every turn — schedule your showing today!
Courtesy of National Realty Centers, Inc 2489711010
 IDX provided courtesy of Realcomp II Ltd., via @properties Christie's International Real Estate and . Copyright 2026 Realcomp II Ltd. Shareholders. IDX information is provided exclusively for consumers' personal, non-commercial use and may not be used for any purpose other than to identify prospective properties consumers may be interested in purchasing and that the data is deemed reliable but not guaranteed accurate by the MLS.
