


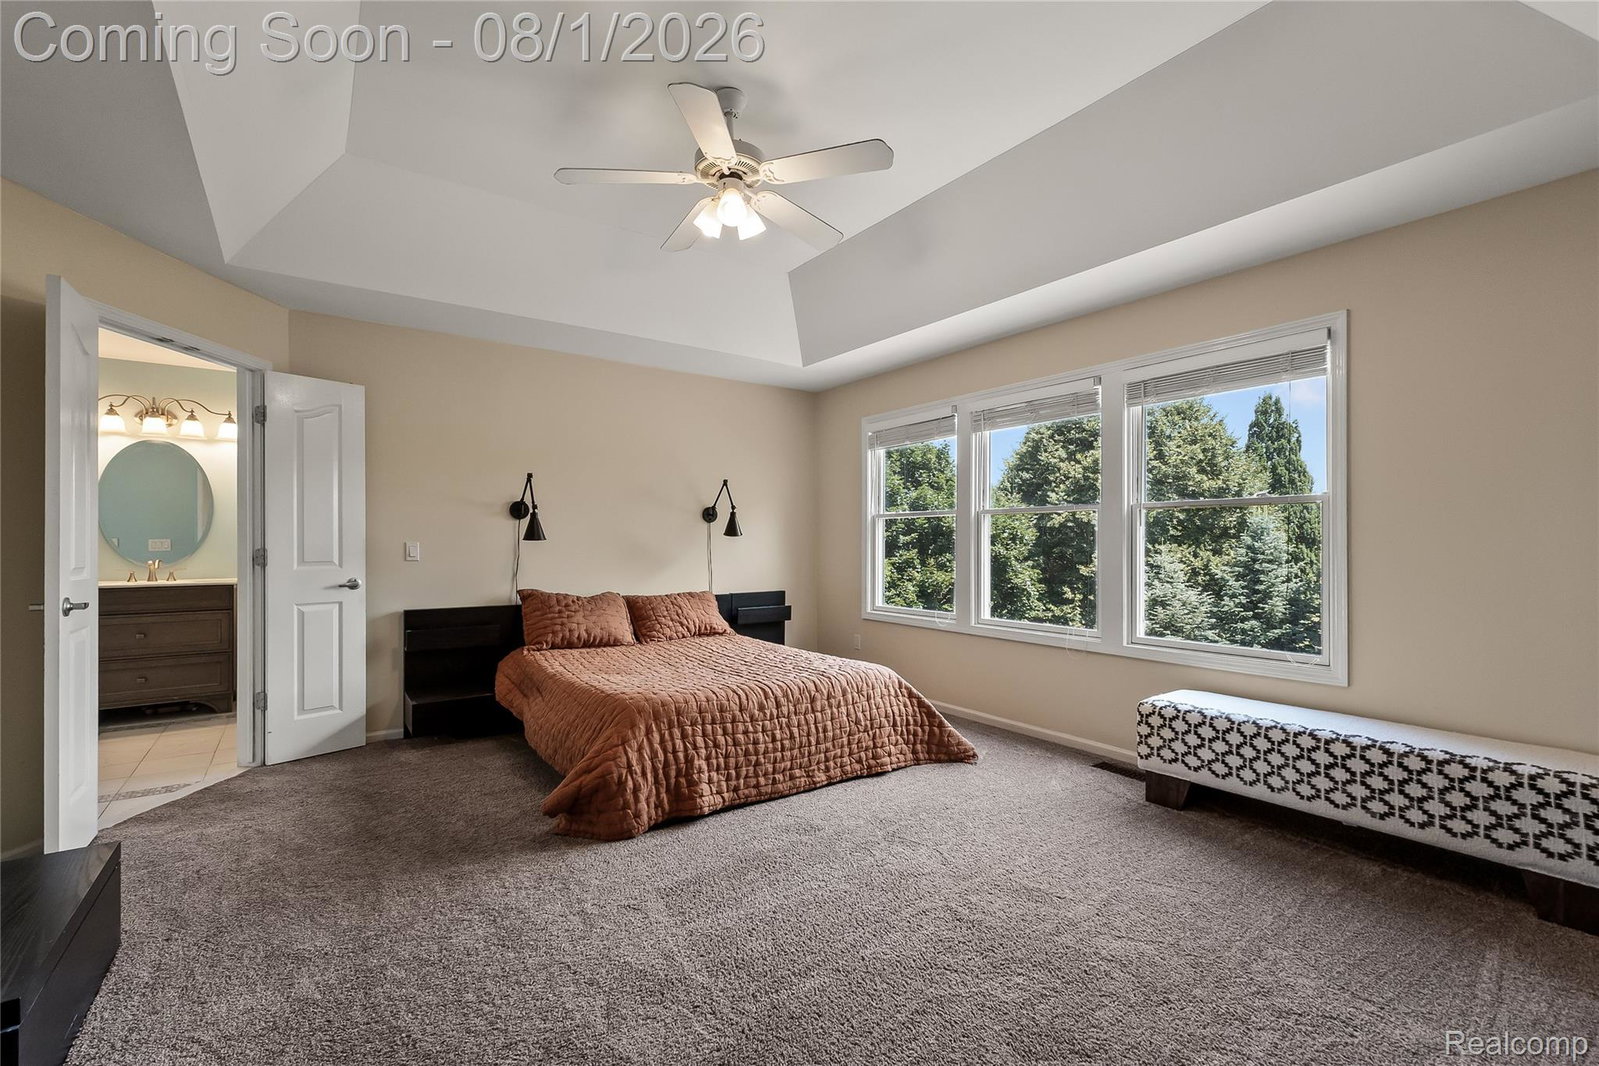


Welcome to this beautifully maintained home in the highly sought-after Paint Creek community of Creekside Village, offering 3,367 square feet of thoughtfully designed living space—one of the largest floor plans in the neighborhood. Located within the award-winning Rochester Community Schools, including Stoney Creek High School, this exceptional home is just minutes from downtown Rochester's shopping, dining, parks, and entertainment. Designed for both everyday living and entertaining, this spacious residence features 4 bedrooms, 3 full bathrooms, and 2 half bathrooms. The main level offers a private study, formal living and dining rooms, convenient first-floor laundry, and a stunning great room with a two-sided fireplace shared with the spacious kitchen. The kitchen is the heart of the home, complete with a center island, abundant cabinetry, and an open layout perfect for gathering with family and friends. The finished daylight basement provides exceptional additional living space with a large recreation and lounge area, dedicated workout space, and an oversized storage room. Meticulously maintained and thoughtfully updated, recent improvements include a new roof (2014), deck (2018), air conditioner (2020), beautifully updated kitchen (2021), refrigerator (2024), and dishwasher (2025). Additional highlights include a 3-car side-entry garage, mature landscaping, and one of the most desirable locations in Paint Creek. Offering generous living space, quality updates, and an unbeatable location, this exceptional home is ready for its next chapter. Schedule your private showing today! Stained Glass Window Art Excluded from Sale.
Courtesy of KW Domain 2485900800
 IDX provided courtesy of Realcomp II Ltd., via @properties Christie's International Real Estate and . Copyright 2026 Realcomp II Ltd. Shareholders. IDX information is provided exclusively for consumers' personal, non-commercial use and may not be used for any purpose other than to identify prospective properties consumers may be interested in purchasing and that the data is deemed reliable but not guaranteed accurate by the MLS.
