
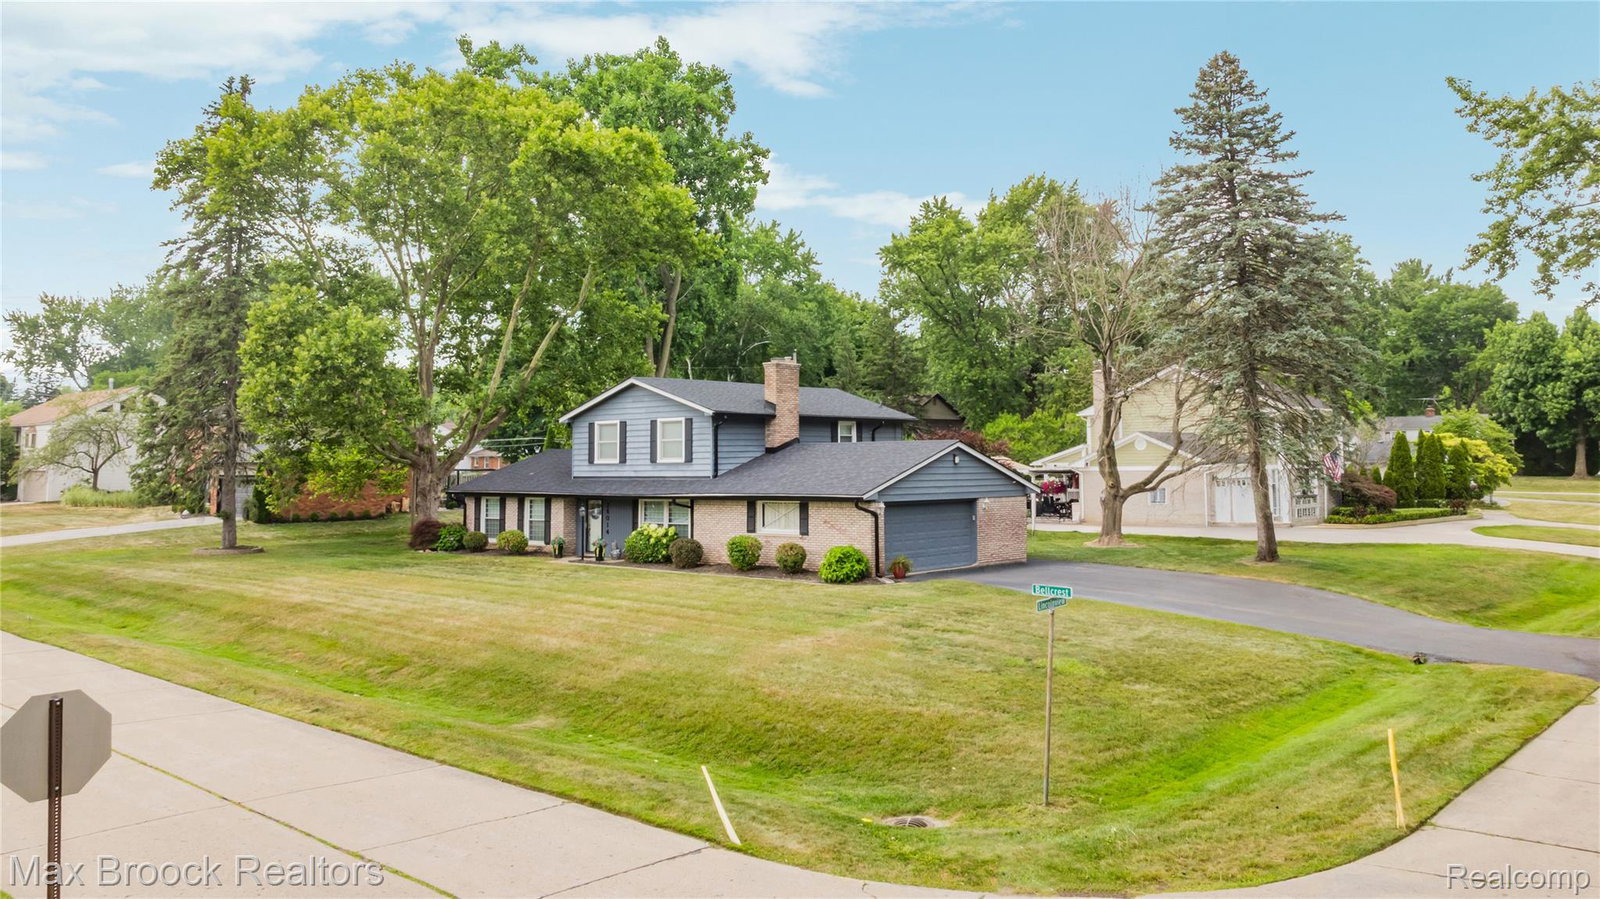


Welcome home to this beautifully updated Colonial in the heart of desirable Farmington Hills, offering 2,376 square feet of comfortable, move-in-ready living space. With four bedrooms and three-and-a-half bathrooms, this home provides plenty of room for both everyday living and effortless entertaining. The bright, open floor plan creates a welcoming atmosphere, with a spacious kitchen featuring abundant cabinetry and counter space that flows seamlessly into the dining and living areas—perfect for gathering with family and friends. Just off the kitchen, you'll find a convenient laundry room and a generous mudroom with ample storage to help keep everything organized. A main-floor bedroom and full bathroom offer flexible living options, making an ideal home office. Upstairs, the spacious primary suite serves as a relaxing retreat with a private ensuite bath and a custom California-style closet system. Two additional bedrooms and another full bathroom complete the second floor. Thoughtful updates include a new roof (2025) and a new gutter system with leaf guard protection (2026), providing added peace of mind for years to come. Outside, enjoy the large, well-maintained backyard with deck and the convenience of an attached two-car garage. Ideally located near shopping, dining, parks, and major freeways, this home is also part of the award-winning Farmington Public Schools district. Don't miss the opportunity to make this beautiful home your own!
Courtesy of Max Broock, REALTORS-Royal Oak 2485489100
 IDX provided courtesy of Realcomp II Ltd., via @properties Christie's International Real Estate and . Copyright 2026 Realcomp II Ltd. Shareholders. IDX information is provided exclusively for consumers' personal, non-commercial use and may not be used for any purpose other than to identify prospective properties consumers may be interested in purchasing and that the data is deemed reliable but not guaranteed accurate by the MLS.
