


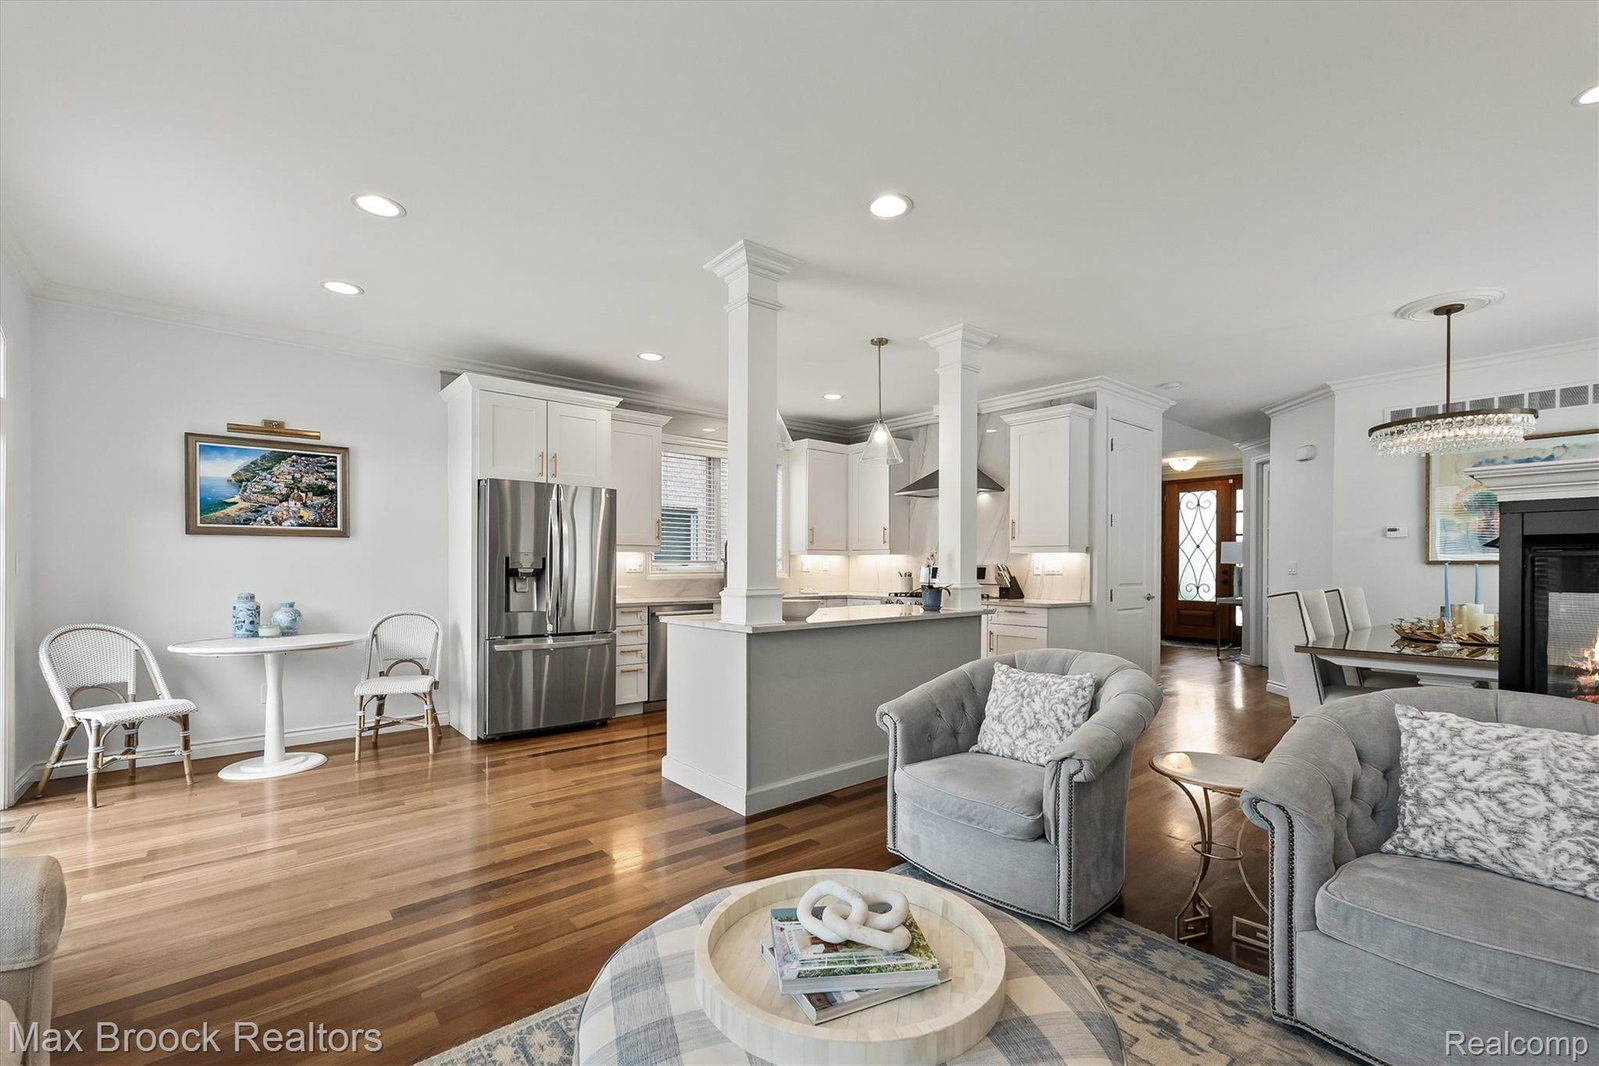
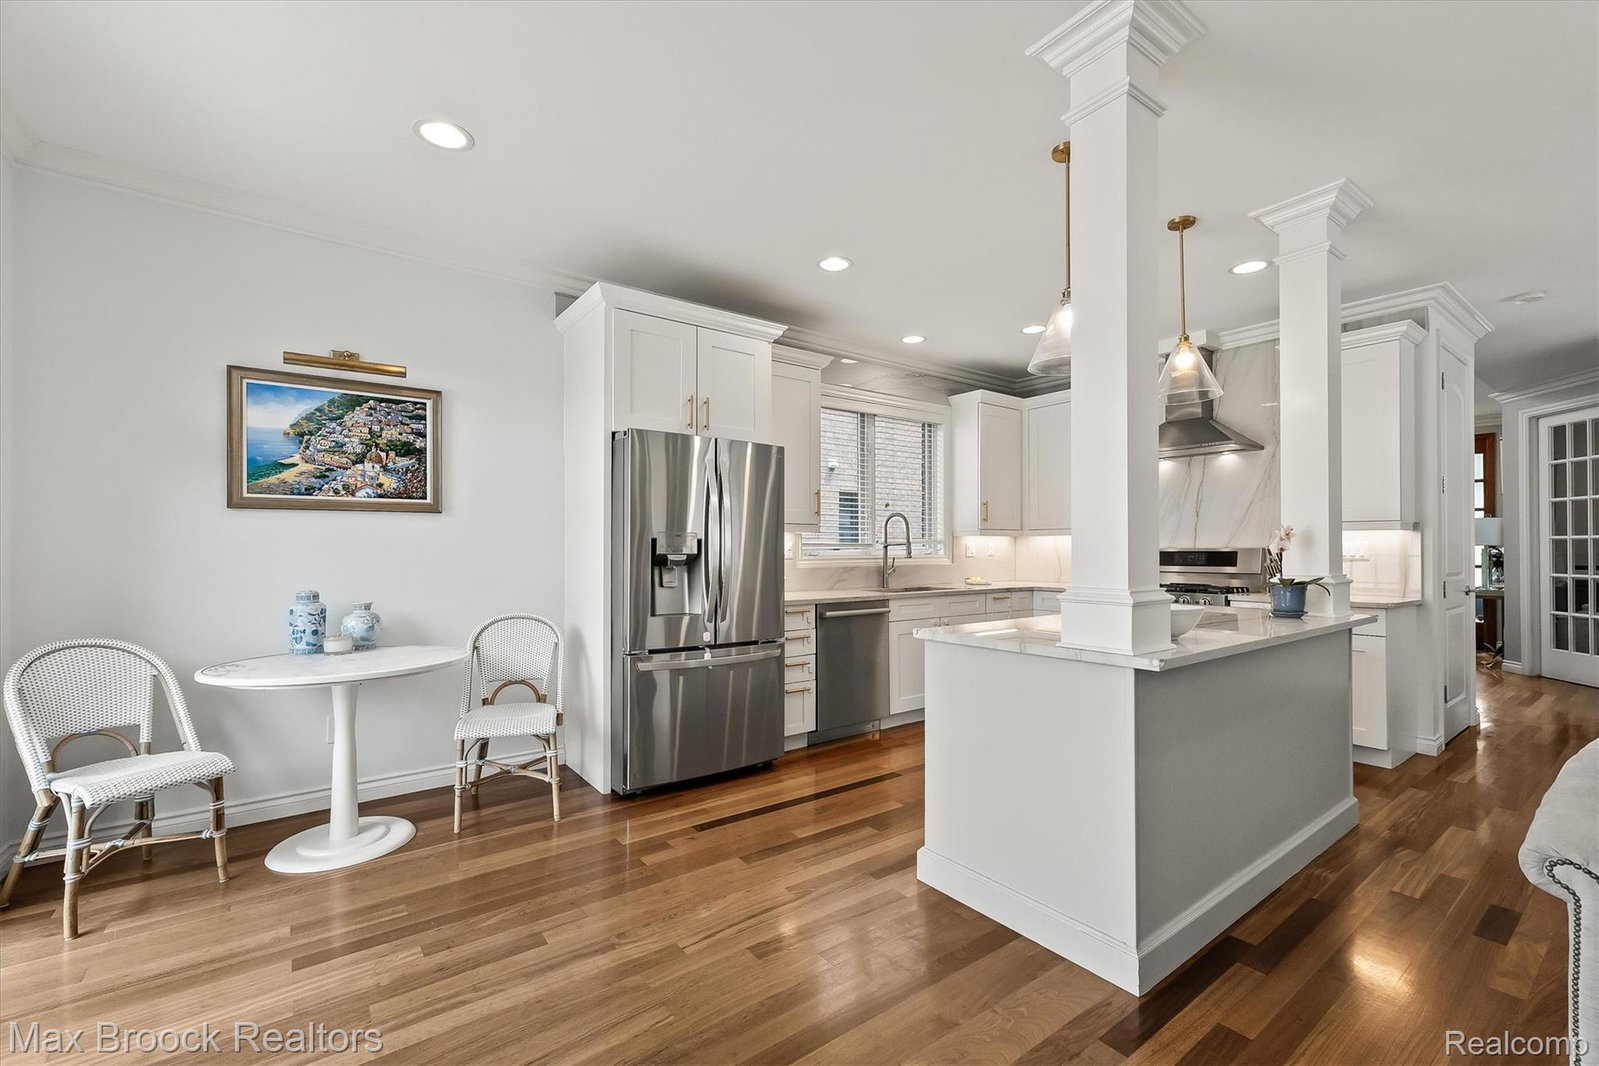


Where lifestyle and luxury collide , this exceptional custom-built 4-bedroom, 3.1 bath residence is perfectly situated just a short stroll from the ever-vibrant downtown Birmingham, offering the finest in dining, shopping, and entertainment. Step inside to discover beautiful hardwood floors throughout and an open-concept floor plan designed for both everyday living and effortless entertaining. The freshly updated chef's kitchen features premium stainless steel appliances, custom cabinetry, elegant quartz countertops, and a spacious island that serves as the heart of the home. The kitchen flows seamlessly into the inviting living room and adjoining dining area, creating the perfect gathering space for family and friends. A handsome private library on the main level provides an ideal home office or executive workspace. Upon entry, a breathtaking curved staircase with sweeping views of the main level creates a dramatic first impression and leads to the upper level where you'll find a luxurious primary suite with a spa-inspired private bath, two generously sized guest bedrooms, a full bath, and the convenience of an upper-level laundry room. The finished lower level is an entertainer's dream, complete with a kitchenette, bar, spacious family room, fourth bedroom, and full bath—perfect for guests, extended family, or game-day gatherings. Step outside to your own private backyard retreat featuring a gated and fully fenced yard surrounded by lush, manicured landscaping to enjoy relaxing evenings or dining al' fresco in complete privacy. A remarkable home in one of Birmingham's most desirable locations, offering timeless style, exceptional craftsmanship and an unbeatable lifestyle. This home shows like a gem and shines like a diamond—don't blink... it will be gone!
Courtesy of Max Broock, REALTORS®-Birmingham 2486446700
 IDX provided courtesy of Realcomp II Ltd., via @properties Christie's International Real Estate and . Copyright 2026 Realcomp II Ltd. Shareholders. IDX information is provided exclusively for consumers' personal, non-commercial use and may not be used for any purpose other than to identify prospective properties consumers may be interested in purchasing and that the data is deemed reliable but not guaranteed accurate by the MLS.
