


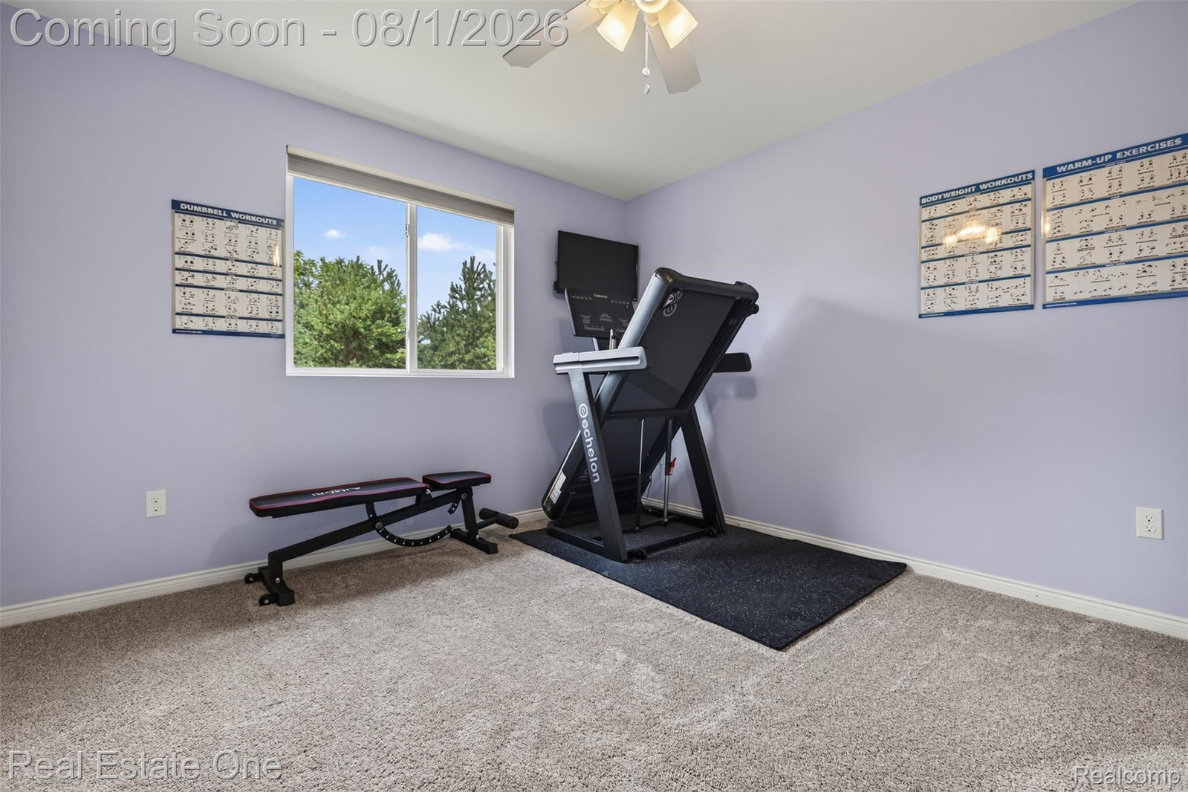


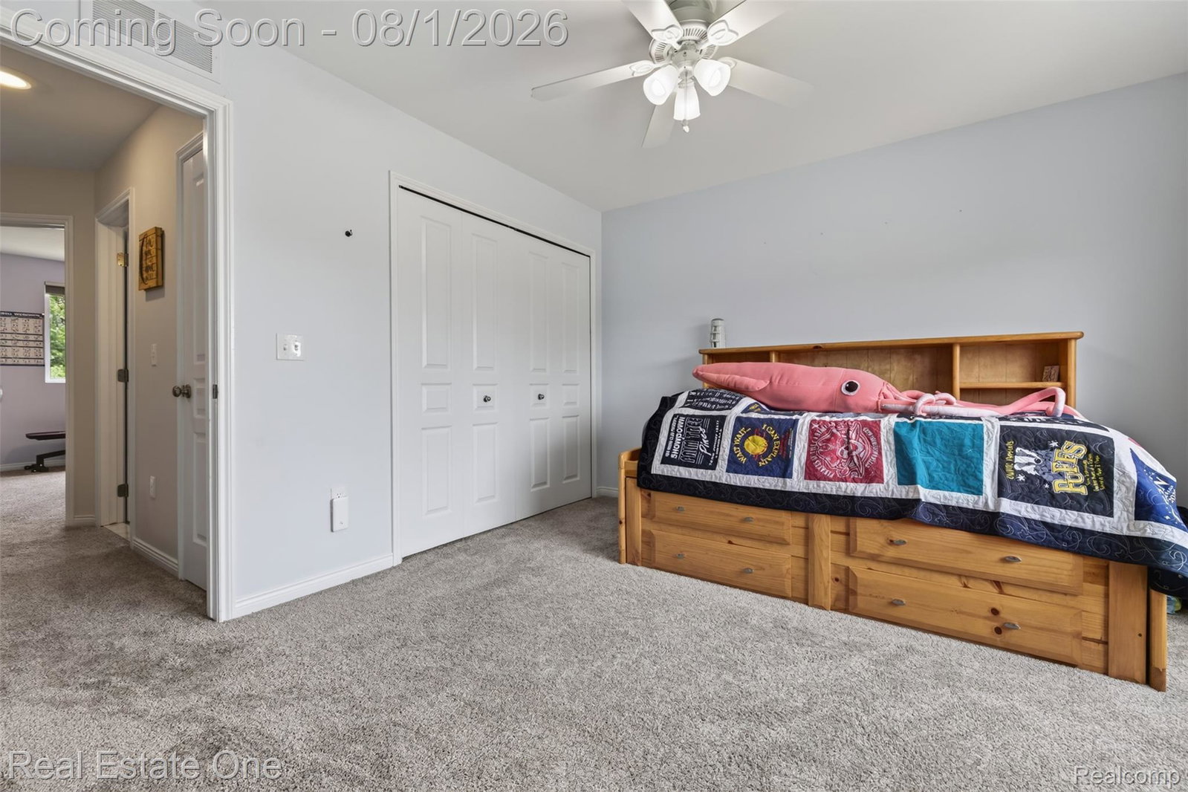


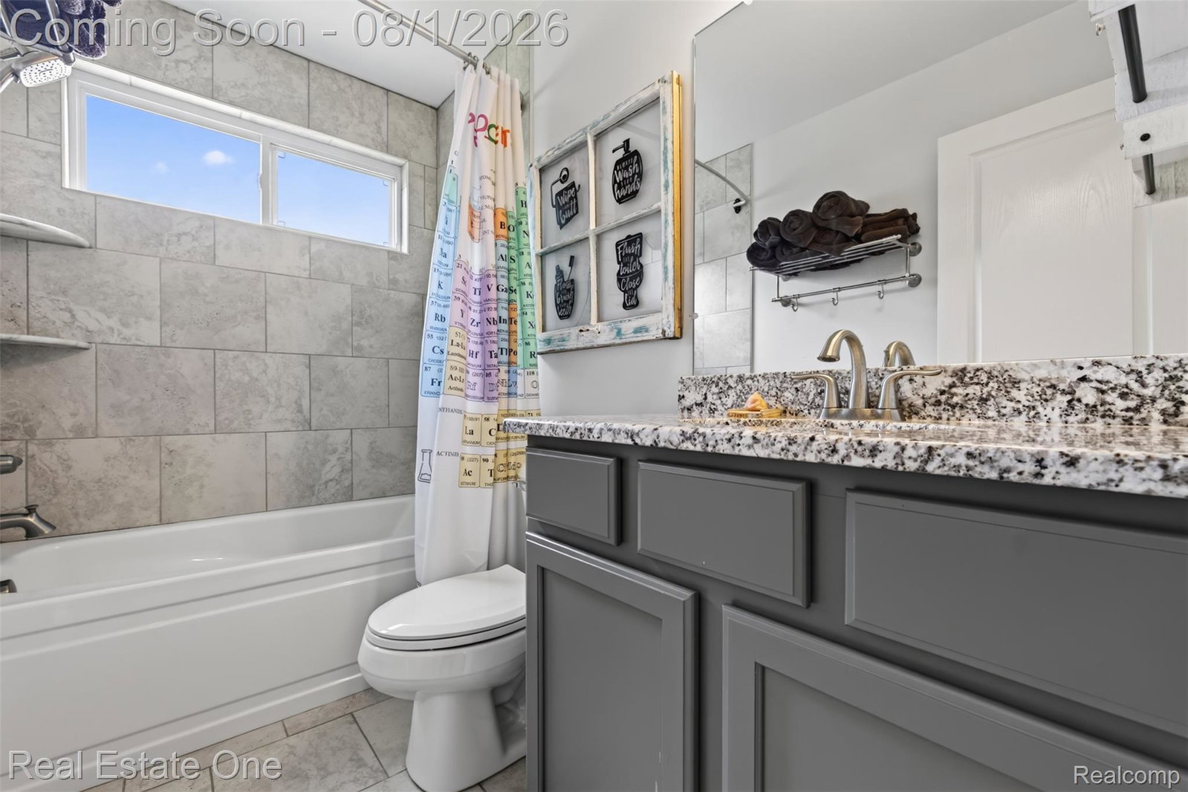


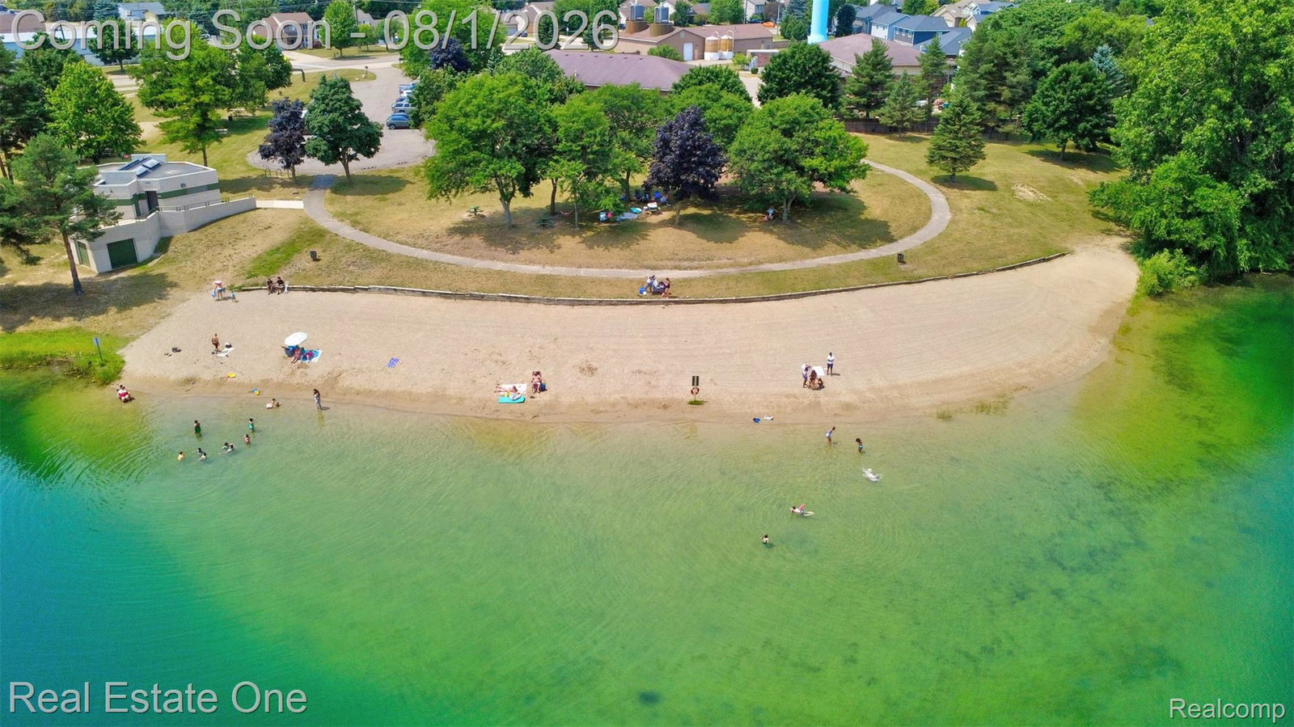

Welcome to this beautiful 4-bedroom, 3.5-bath home with a 3-car garage, ideally located near Downtown Oxford. From the moment you arrive, you will notice the pride of ownership, attractive curb appeal, and meticulous maintenance throughout. Step inside this turnkey home and enjoy the bright, open floor plan. The spacious great room features a wall of windows, abundant natural light, and a beautiful mantel surrounding the gas fireplace. The open layout flows into the large kitchen, offering granite countertops, 42-inch cabinetry, a large island with bar seating, and a walk-in pantry and a breakfast nook features a doorwall leading to an impressive 400-square-foot Trex deck. Off the kithen you will find a beautiful dining. A large mudroom and powder room complete the main level. Upstairs, the expansive primary suite includes a double-step ceiling, a large walk-in closet with custom organizers, and a private bath with dual sinks, an oversized walk-in shower, and soaking tub. The upper level also offers a convenient laundry room with a utility sink, cabinetry, and folding counter, plus three additional spacious bedrooms, including one with an attached office area, and another full bath. The finished lower level features a large recreation room with an egress window, an impressive wet bar with a built-in wine refrigerator, and an additional full bath. Outside, enjoy the largest lot in the neighborhood, a fenced yard, beautiful landscaping, a large shed wired for a whole-house generator, and the expansive Trex deck. The home backs to Scripter Park for added privacy and open space. The house also has a huge 3 car garage with tons of additional storage and professional epoxy floors. Your next home is located with walking distance of Downtown Oxford, schools, the library, trails, and lake access, with convenient access to M-24, I-75, I-69, shopping, and dining too. This home is a must-see!
Courtesy of Real Estate One-Oxford 2486282800
 IDX provided courtesy of Realcomp II Ltd., via @properties Christie's International Real Estate and . Copyright 2026 Realcomp II Ltd. Shareholders. IDX information is provided exclusively for consumers' personal, non-commercial use and may not be used for any purpose other than to identify prospective properties consumers may be interested in purchasing and that the data is deemed reliable but not guaranteed accurate by the MLS.
