
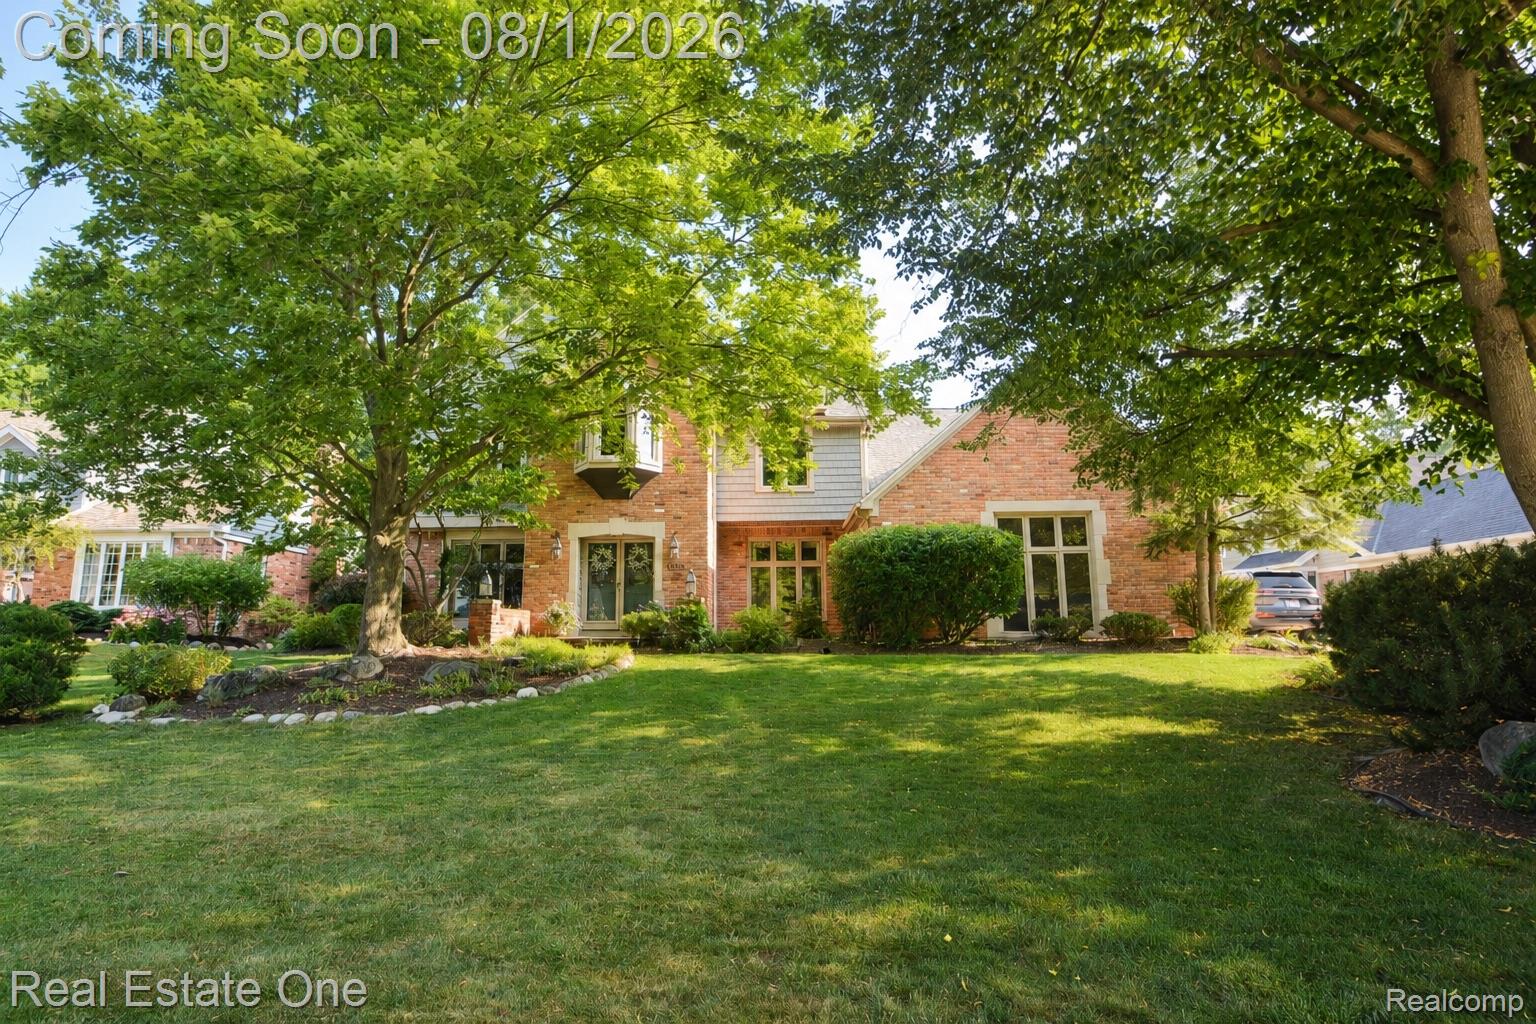




Step inside and fall in love with this beautifully home where comfort, style, and functionality come together. A two-story foyer with luxury vinyl flooring creates a warm first impression and opens to the elegant dining room with crown molding, custom blinds, and draperies. Just beyond, French glass doors lead to a private sitting room, perfect as a home office or quiet reading retreat. A convenient powder room completes the main level. The heart of the home is the breathtaking great room featuring soaring vaulted ceilings with exposed wood beams, a stunning brick gas fireplace, and walls of windows overlooking the peaceful backyard and spacious deck. An adjoining sitting area creates the perfect place to gather, entertain, or simply relax. The kitchen offers an abundance of cabinetry, decorative glass display cabinets, pull-out drawers, a large center island, built-in oven, cooktop, microwave, refrigerator, walk-in pantry, and a bright breakfast nook with a door wall leading outdoors for seamless indoor-outdoor living. Everyday convenience continues with a spacious mudroom, first-floor laundry complete with cabinetry and folding counter, and access to the oversized three-car garage. The Lower level also features a versatile fitness room with French doors, tray ceiling, and recessed lighting, along with an additional flex room ideal for a home office, craft room, or playroom. The finished daylight lower level provides exceptional additional living space with a large recreation room, second family room, kitchenette with sink and beverage refrigerator, generous storage, and daylight windows that fill the space with natural light. Outside, enjoy a beautifully landscaped backyard offering privacy, room to entertain, and peaceful views. Every space in this home has been thoughtfully designed to create the perfect balance of elegance, warmth, and everyday living.
Courtesy of Real Estate One-Rochester 2486526500
 IDX provided courtesy of Realcomp II Ltd., via @properties Christie's International Real Estate and . Copyright 2026 Realcomp II Ltd. Shareholders. IDX information is provided exclusively for consumers' personal, non-commercial use and may not be used for any purpose other than to identify prospective properties consumers may be interested in purchasing and that the data is deemed reliable but not guaranteed accurate by the MLS.
