


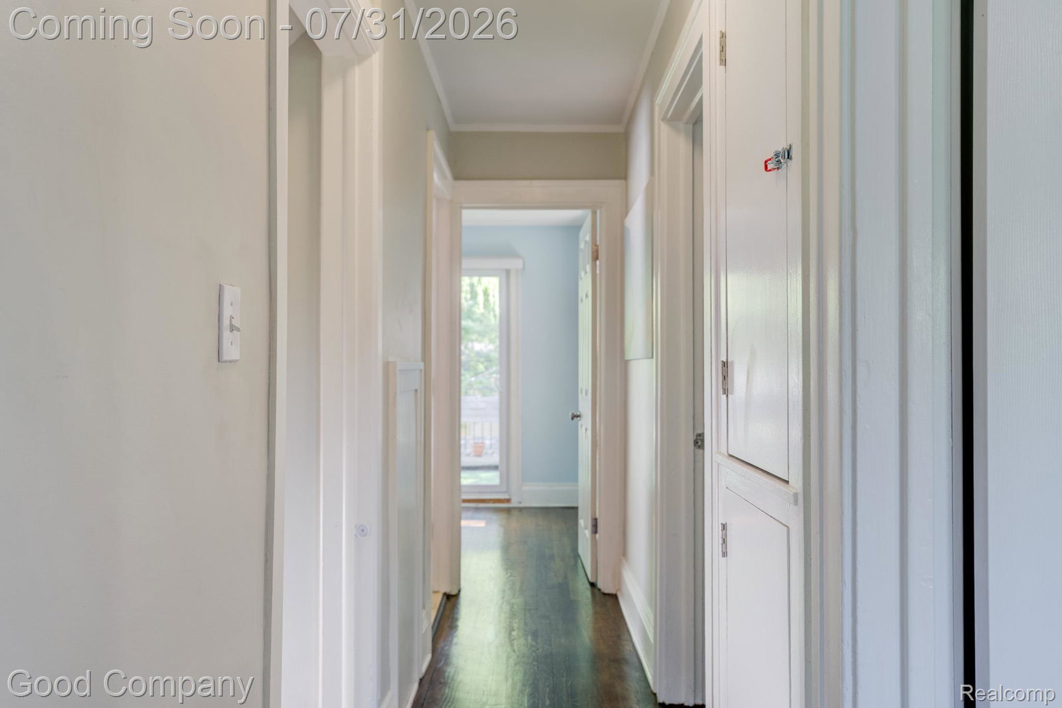


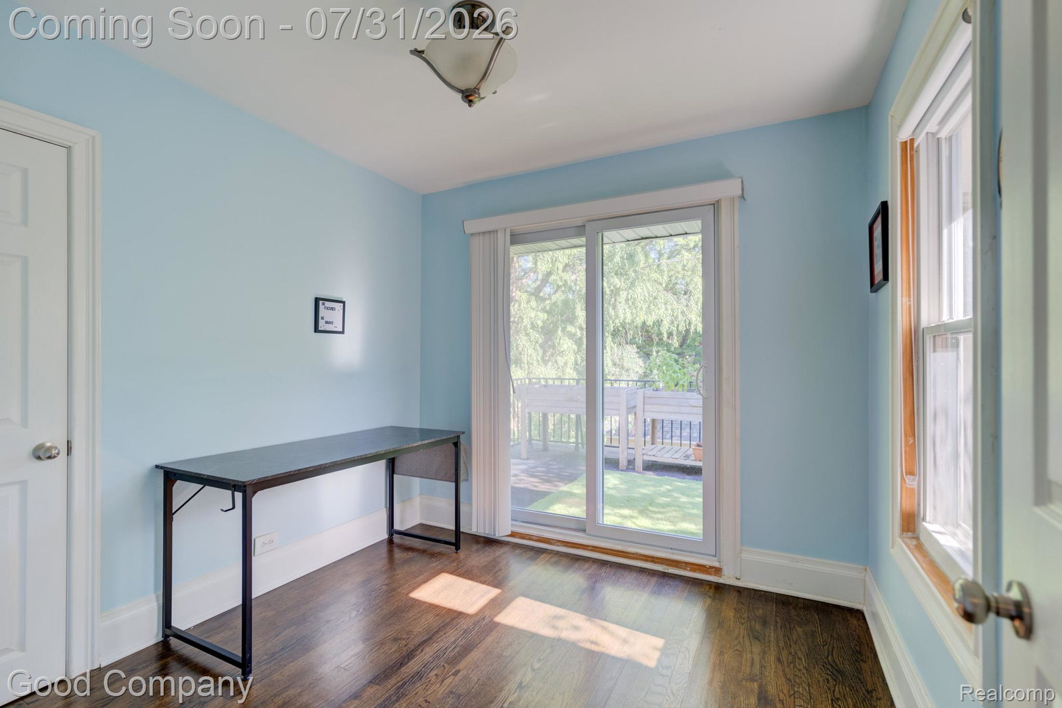


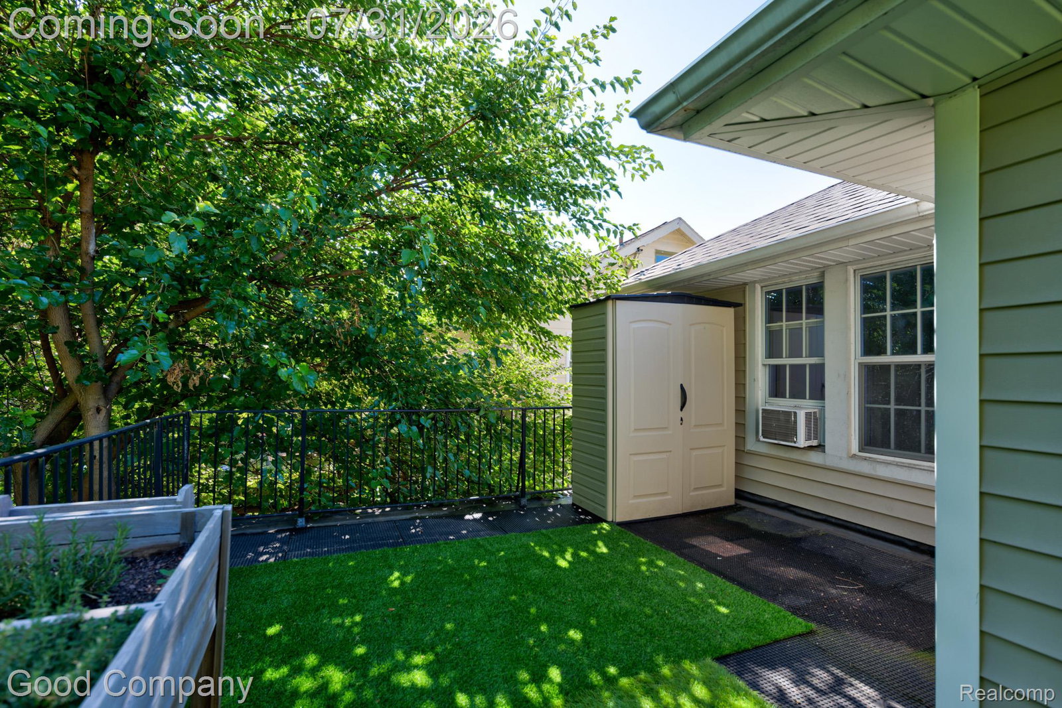


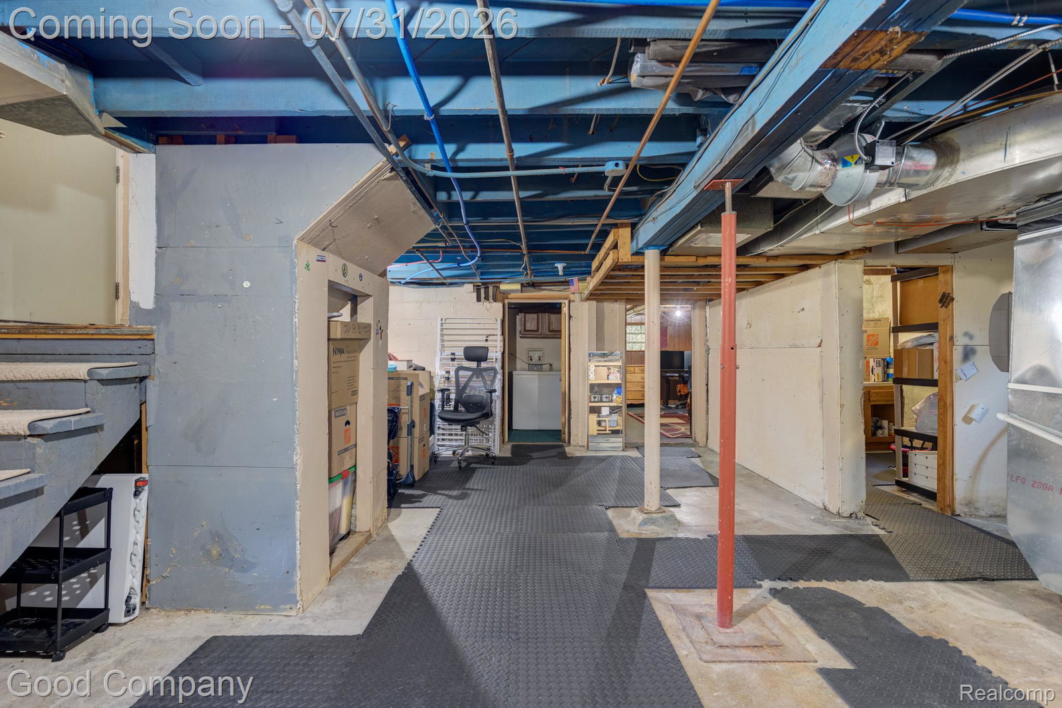


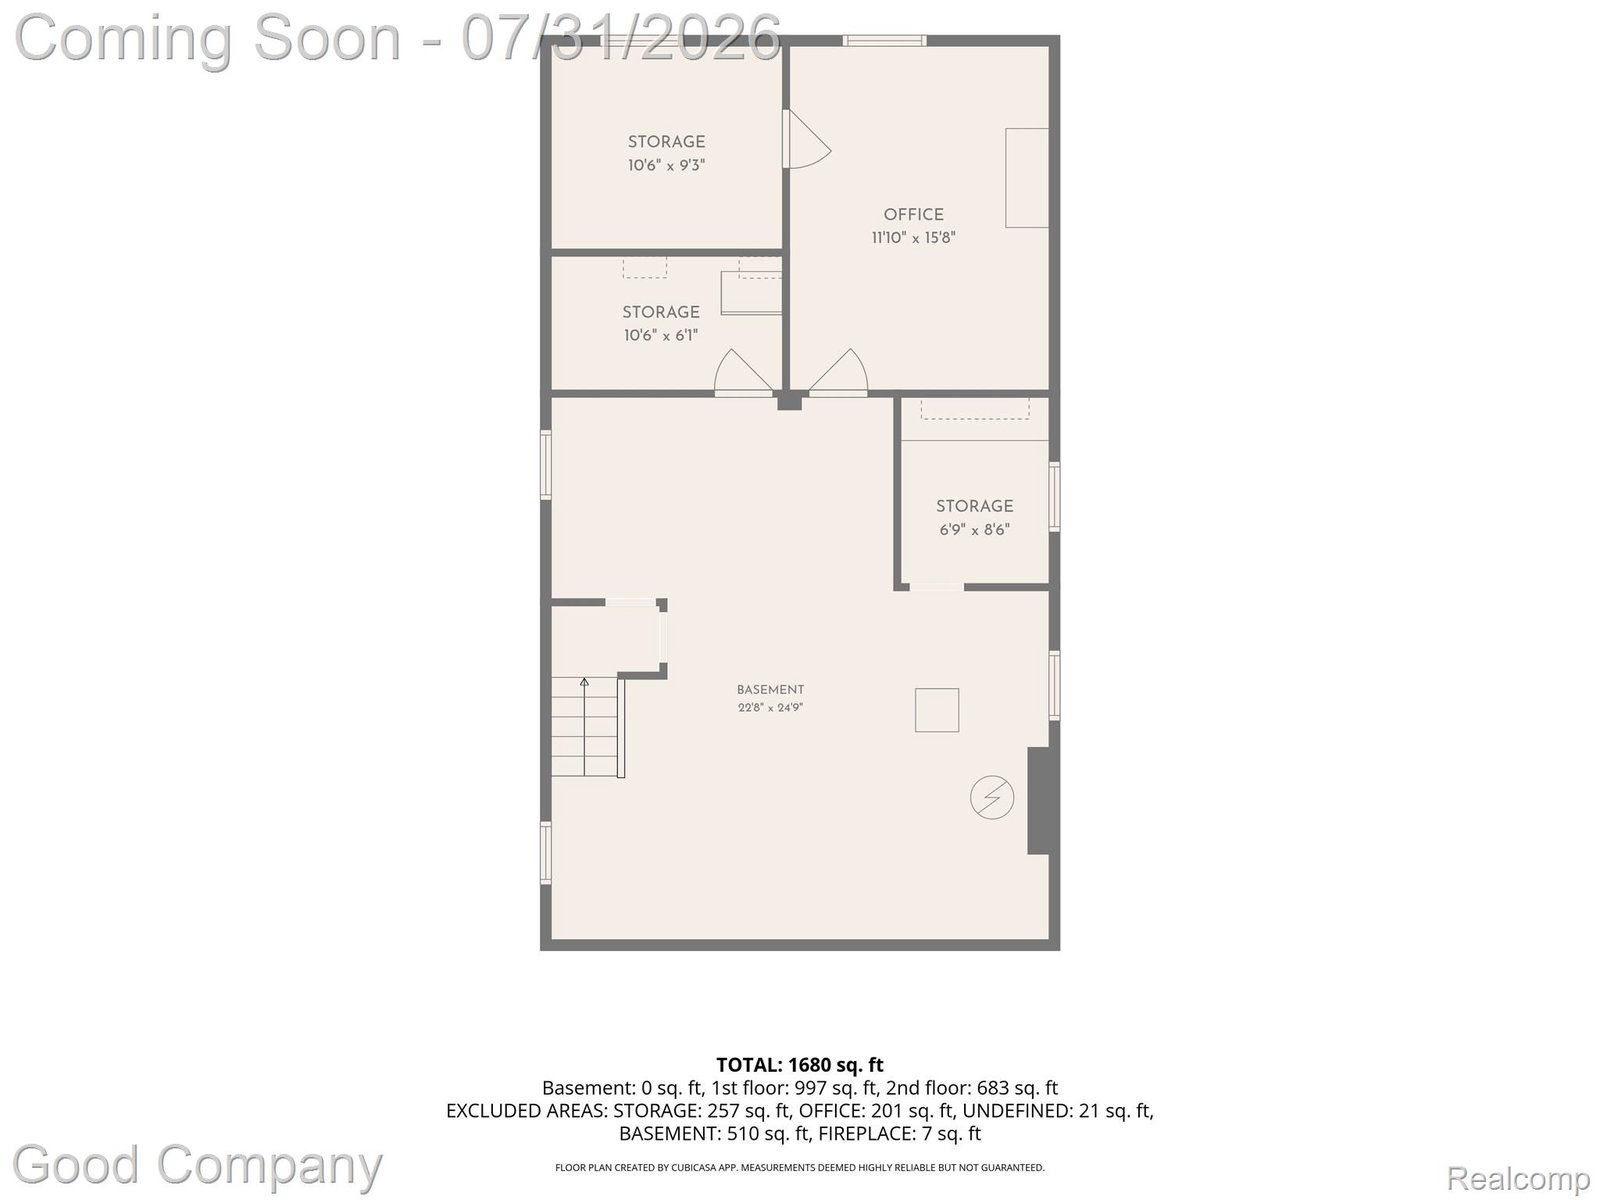


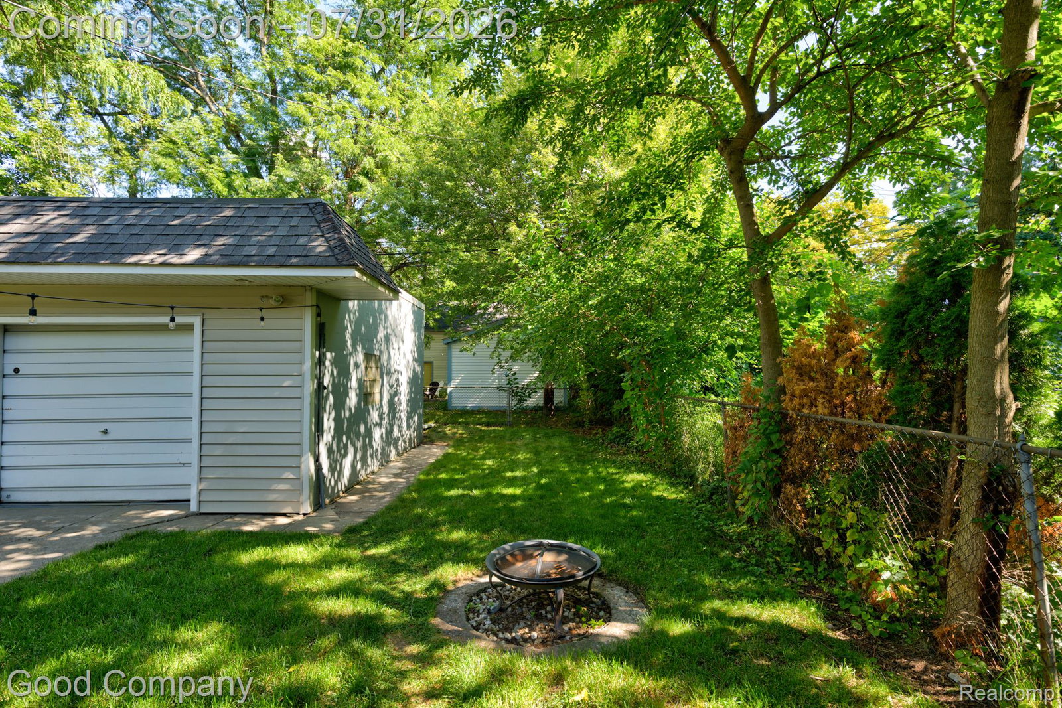




Open house! Saturday, August 1st from 12pm-2pm. Ferndale's leading home seller presents this handsome colonial that blends original character with thoughtful updates across four bedrooms and two full baths, just steps from downtown. Great curb appeal begins at the covered front porch, which opens into a spacious living room with hardwood floors, a tiled fireplace framed by built-in shelving, and an arched passageway to the central dining room. Just beyond, a bright back family room is wrapped in windows with its own door out to the raised deck. A first floor full bath with a tiled walk in shower and laundry sits conveniently off the family room. The large, light-filled kitchen offers ample cabinetry with glass front uppers, stainless steel appliances, tile flooring, recessed lighting, and a built-in shelving nook. Upstairs, four bedrooms share a full bath, including a primary with an impressive wall of built ins and exposed brick, one with access to attic storage, and another with sliding door access to the expansive wraparound balcony, a rare private retreat with raised planter boxes, a storage shed, and plenty of room to make your own. The partially finished basement adds comfortable finished space, a workbench, and generous storage. Recent updates include a new roof in 2025 and updated plumbing. Outside, the private, shady backyard features a raised deck, fire pit, and oversized detached garage. Terrific location close to downtown Ferndale shops and restaurants. Welcome Home!
Courtesy of Good Company 2487335811
 IDX provided courtesy of Realcomp II Ltd., via @properties Christie's International Real Estate and . Copyright 2026 Realcomp II Ltd. Shareholders. IDX information is provided exclusively for consumers' personal, non-commercial use and may not be used for any purpose other than to identify prospective properties consumers may be interested in purchasing and that the data is deemed reliable but not guaranteed accurate by the MLS.
