


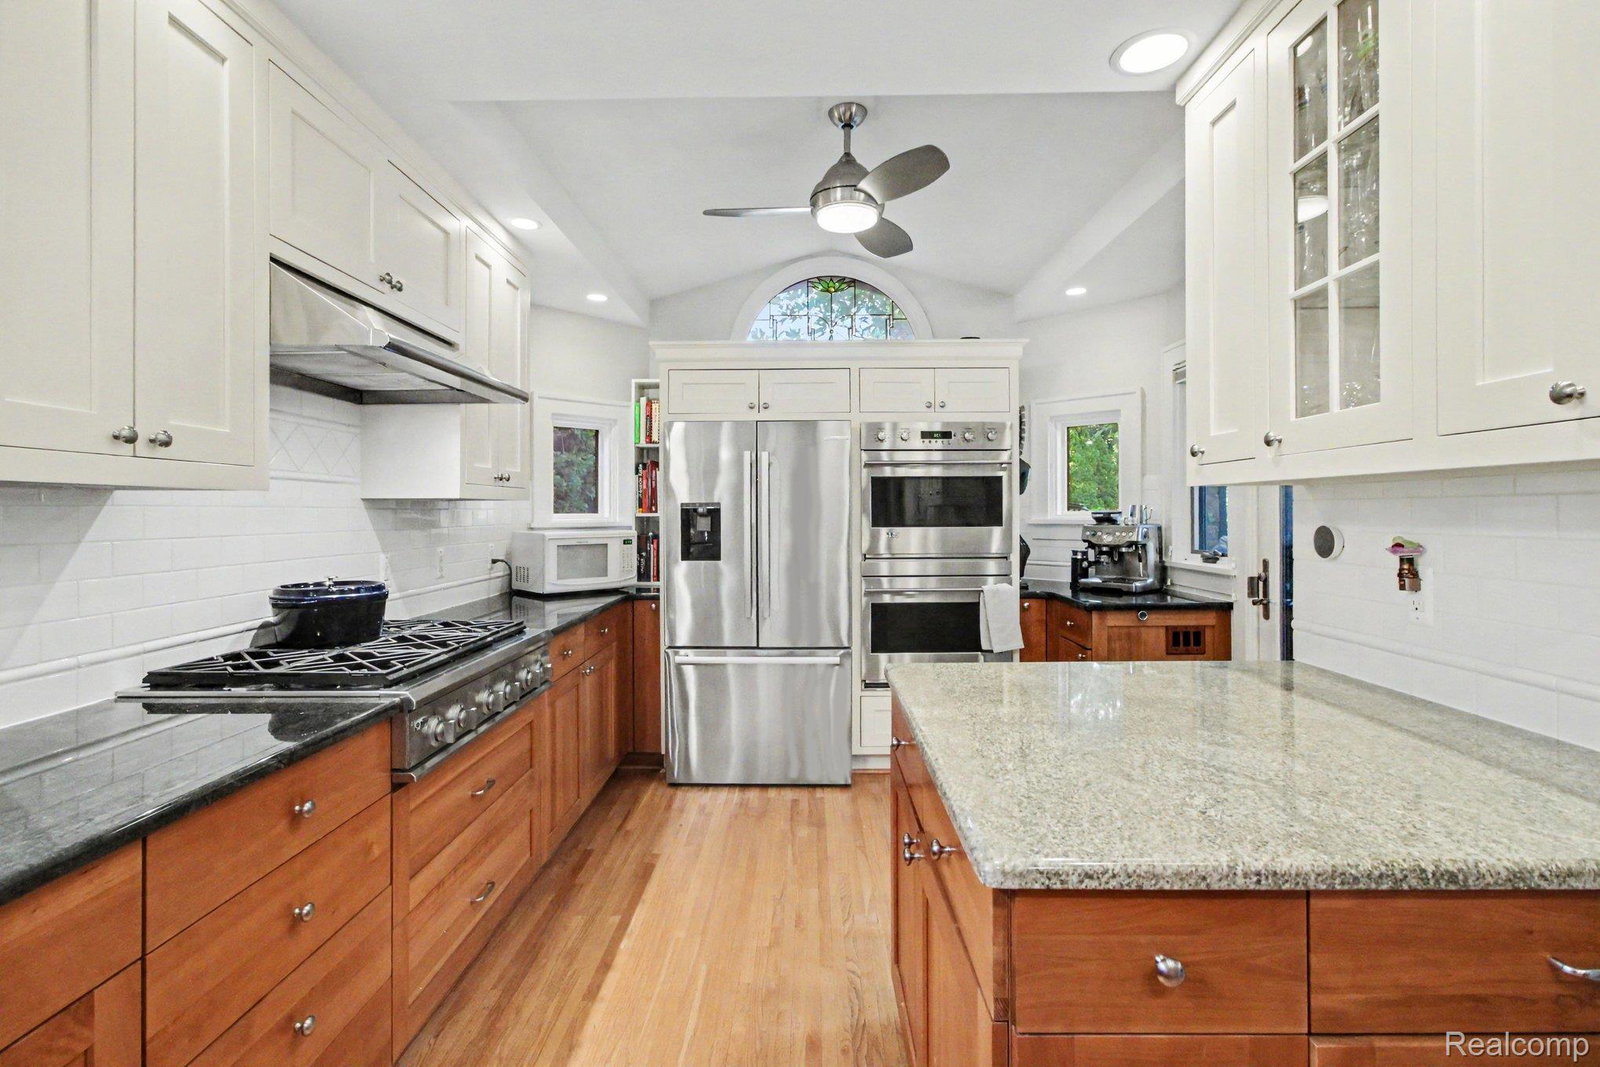


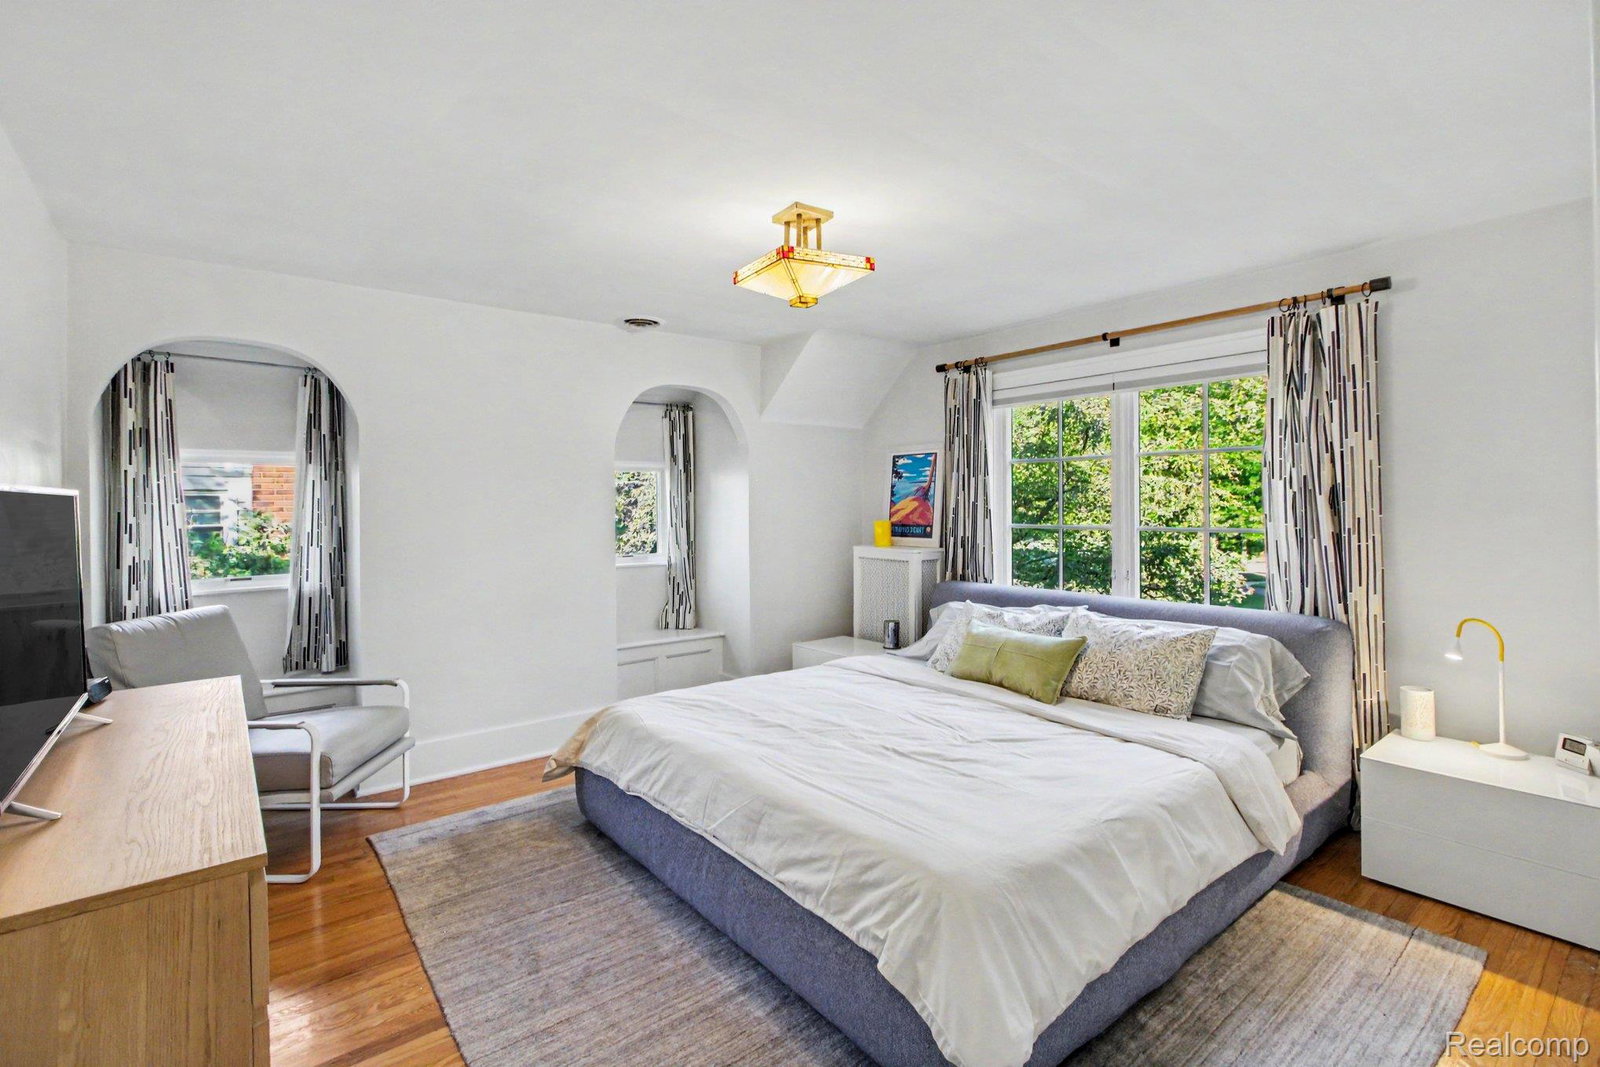


Welcome home! Gorgeous 1927 brick Tudor Revival in Beverly Hills with Birmingham Schools. Well-preserved charm and character includes original oak hardwood floors, plaster walls with cove ceiling detail and picture rail molding, built-in bookshelves, arch-top front entry door, & more. Thoughtful updates include kitchen expansion/renovation, enclosed 4-seasons room with heated floors (flexible space for home office, sunroom, etc.), renovated powder bath (2022), all new Pella windows (2022), & electric car charger (2025). Wonderful layout with oversized living room anchored by wood-burning fireplace, open living/dining spaces, spacious entry foyer, and wide staircase to 2nd floor. Chef's kitchen features gourmet stainless steel appliance package with double ovens/gas cooktop, dual peninsula-style islands, and custom shaker-style inset cabinetry in combination cherry/painted finishes with premium granite countertops and subway tile backsplash. Partially finished basement includes recreation room for exercise equipment, hobbies, or additional games/entertaining space as well as laundry and storage room. Bonus: 3rd floor walk-up attic offers additional storage space and cedar closet for off-season clothing. Outside, an expansive rear paver patio (with gas BBQ) is nestled amongst mature trees and perennials in the fenced backyard. A two-car garage with additional workshop/shed storage space completes this home. Sale includes all kitchen and laundry appliances. Immediate occupancy available!
Courtesy of The Agency Hall & Hunter 2486443500
 IDX provided courtesy of Realcomp II Ltd., via @properties Christie's International Real Estate and . Copyright 2026 Realcomp II Ltd. Shareholders. IDX information is provided exclusively for consumers' personal, non-commercial use and may not be used for any purpose other than to identify prospective properties consumers may be interested in purchasing and that the data is deemed reliable but not guaranteed accurate by the MLS.
