


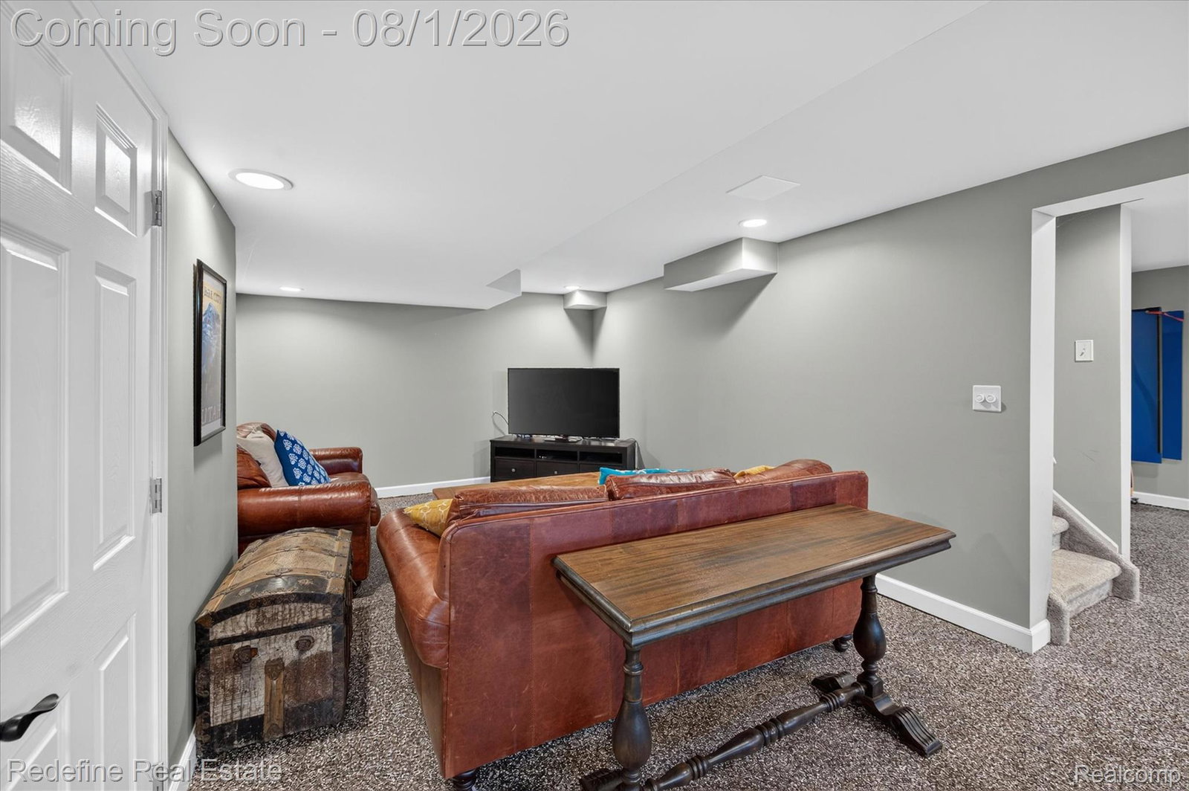


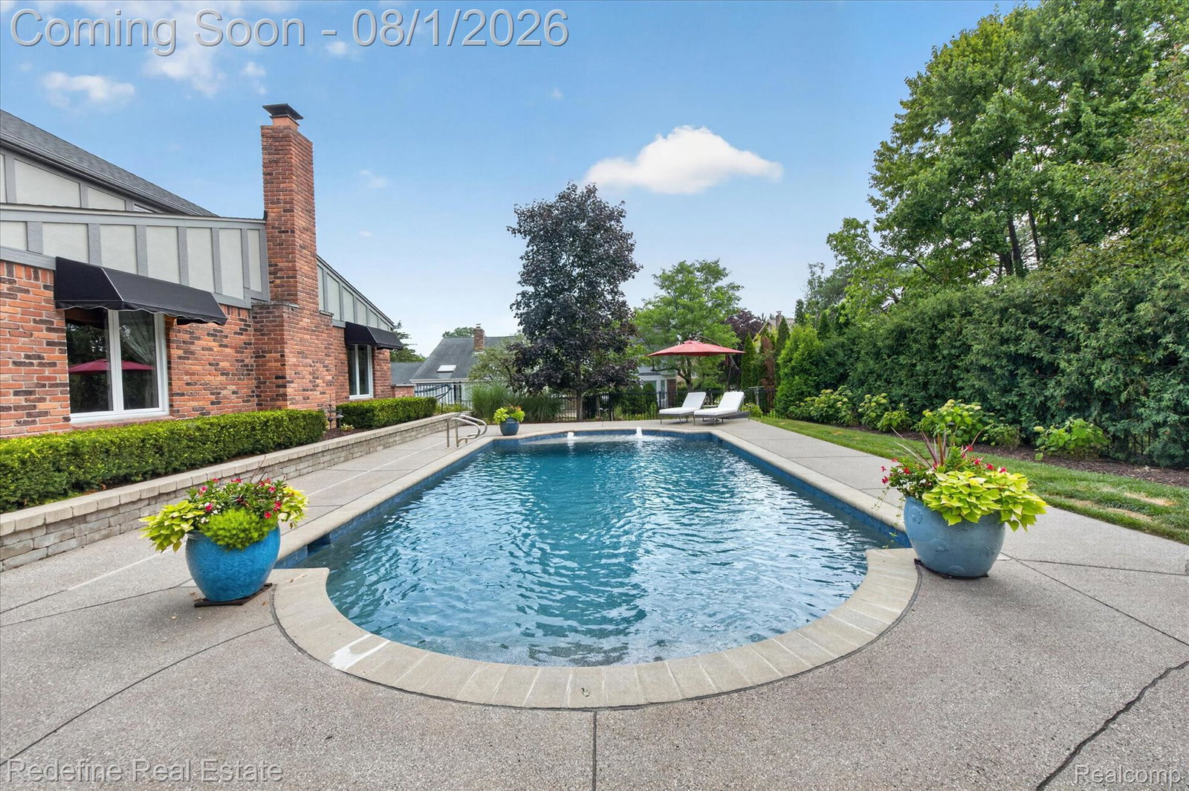


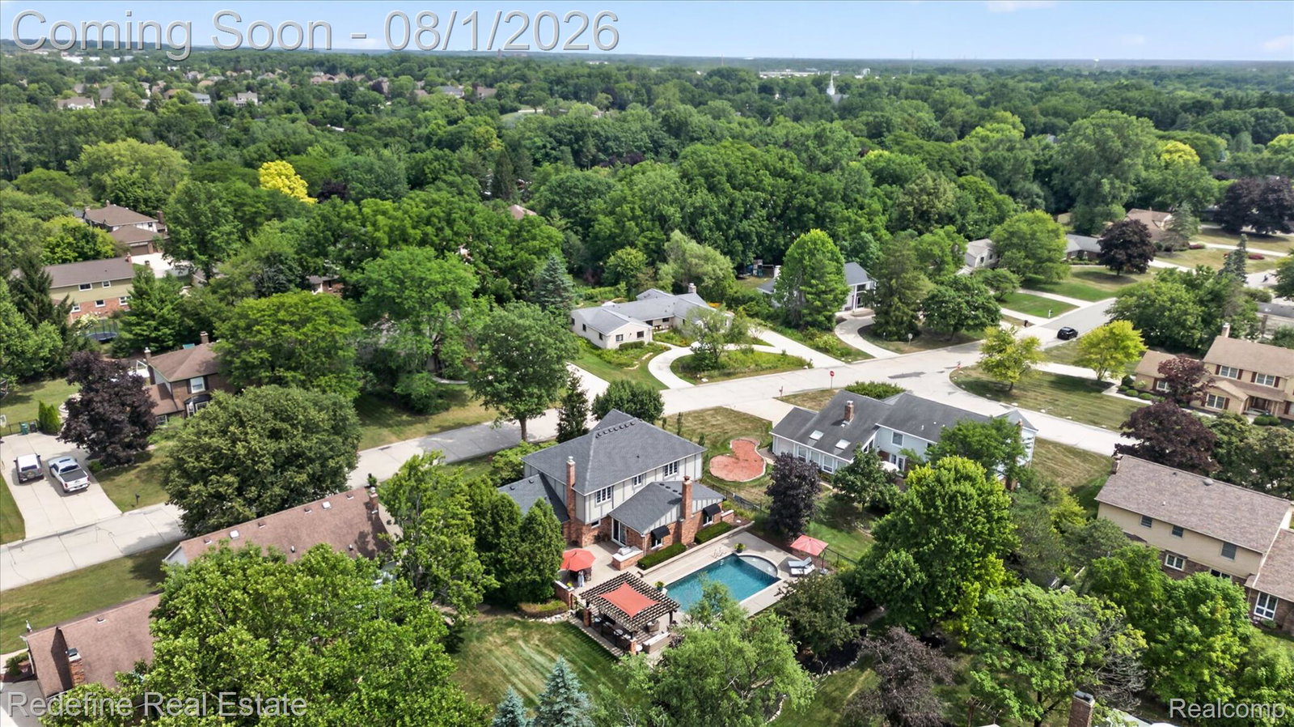


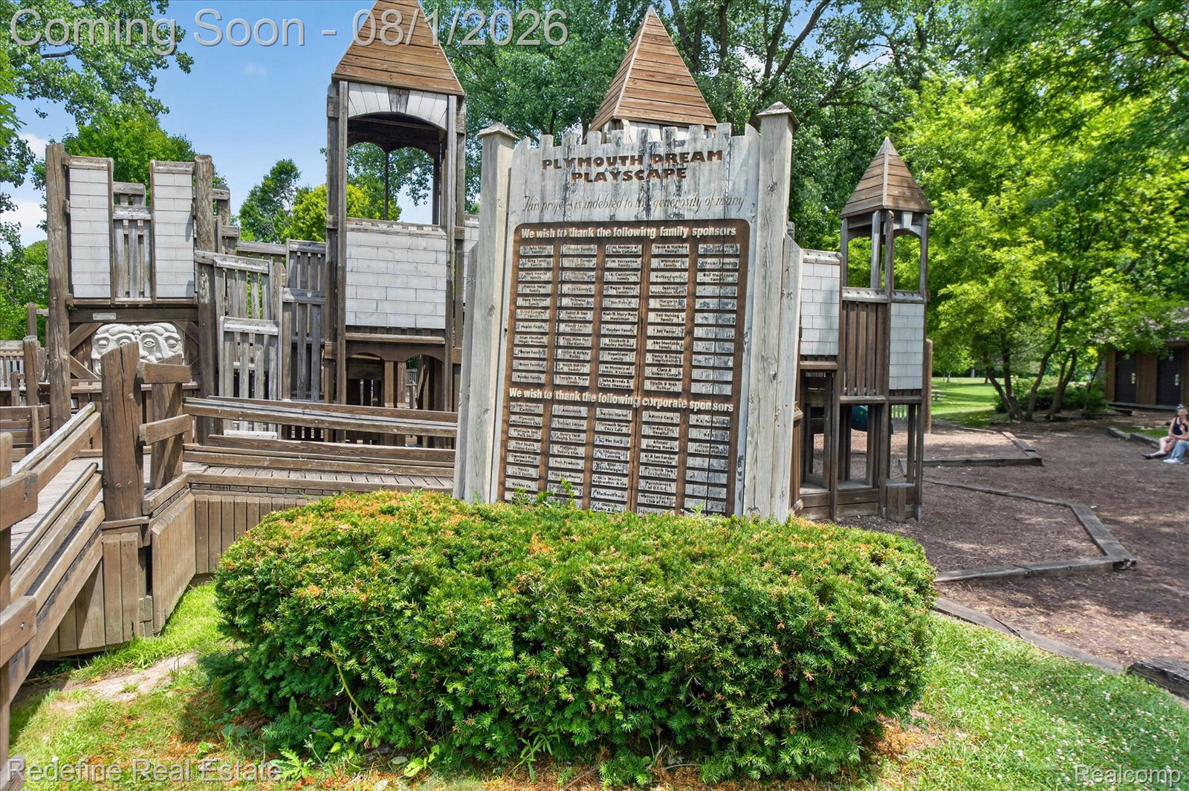
Located in Beacon Estates in Plymouth Township, this home features a private backyard built for summer entertaining. The Gunite pool includes a PebbleTec finish, sun shelf and bubblers, surrounded by tiered exposed-aggregate patios, a pergola, built-in fire pit, built-in grill and multiple dining and lounge areas. Major improvements include a roof in 2016, Generac whole-house generator in 2017 and Hardie board siding in 2018. Inside, the home offers nearly 3,000 square feet above grade plus approximately 1,200 square feet of finished lower-level living space. Features include hardwood floors, crown molding, recessed lighting, in-ceiling speakers and custom built-ins. The renovated kitchen includes granite counters, an oversized island, abundant cabinetry, undercabinet lighting, a Sub-Zero refrigerator, Viking six-burner range and hood, double wall ovens and stainless steel appliances. The kitchen opens to the breakfast area and living room with a full-height stone fireplace. Additional spaces include a formal dining room, sitting area, dedicated office with included wall unit and first-floor laundry. The primary suite features hardwood floors, a fireplace and an updated bath with a large glass-enclosed shower. The finished lower level provides flexible space for a gym, media room, game room or additional living area. A neighborhood cut-through to Plymouth Township Park is located just a few houses down, providing convenient access to walking paths, playgrounds, a splash area, pond, ball fields and picnic spaces. Hilltop Golf Course and Downtown Plymouth are also just minutes away.
Courtesy of Redefine Real Estate 7342597949
 IDX provided courtesy of Realcomp II Ltd., via @properties Christie's International Real Estate and . Copyright 2026 Realcomp II Ltd. Shareholders. IDX information is provided exclusively for consumers' personal, non-commercial use and may not be used for any purpose other than to identify prospective properties consumers may be interested in purchasing and that the data is deemed reliable but not guaranteed accurate by the MLS.
