


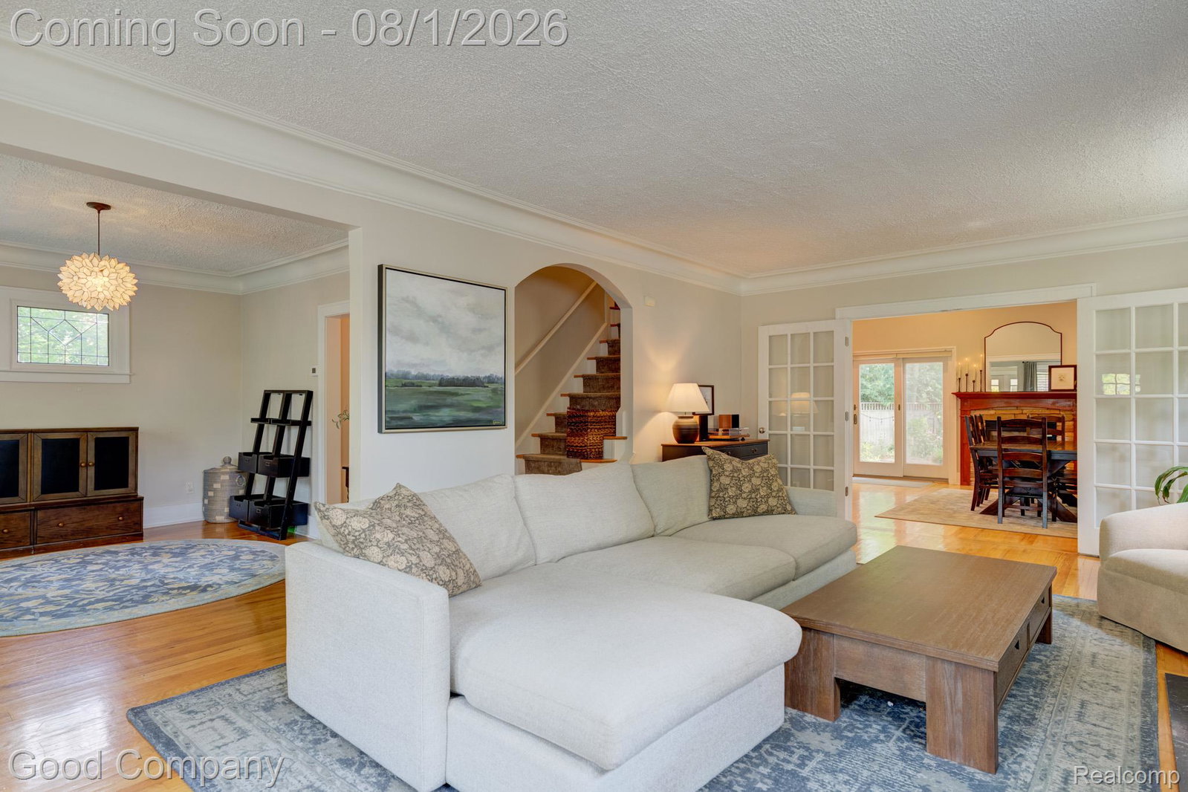


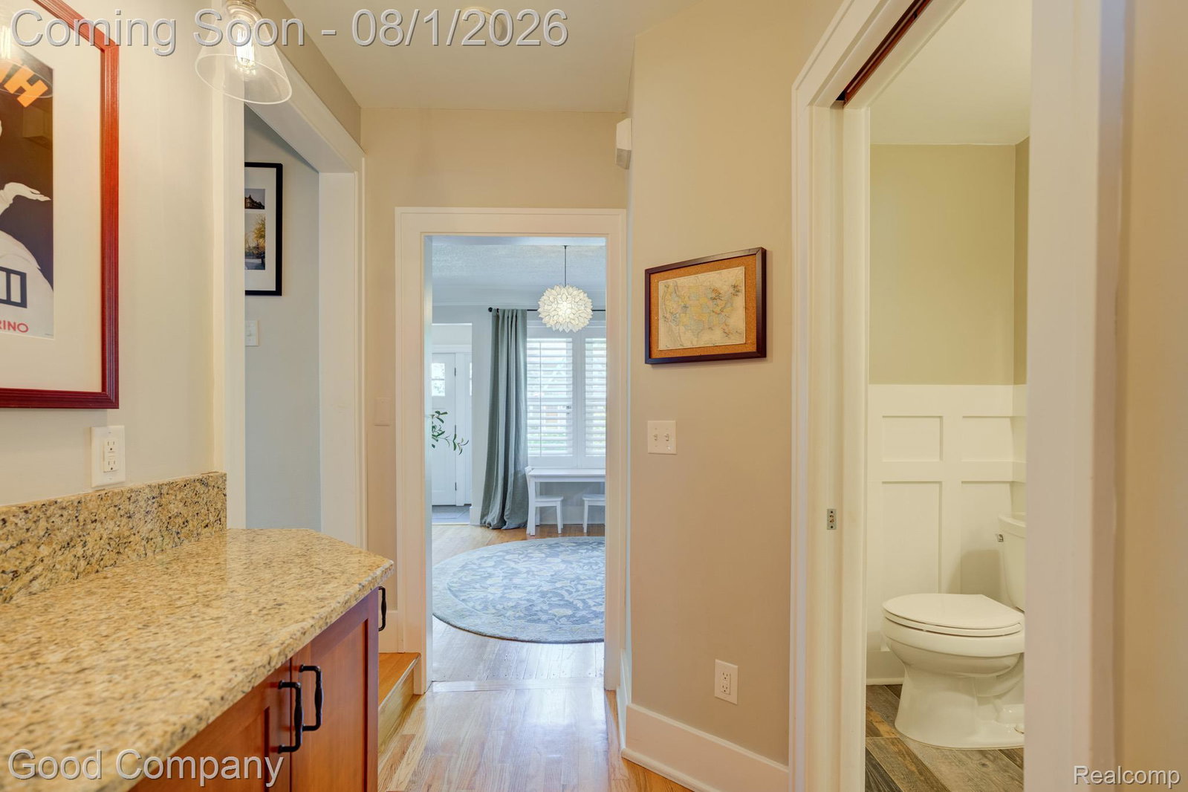


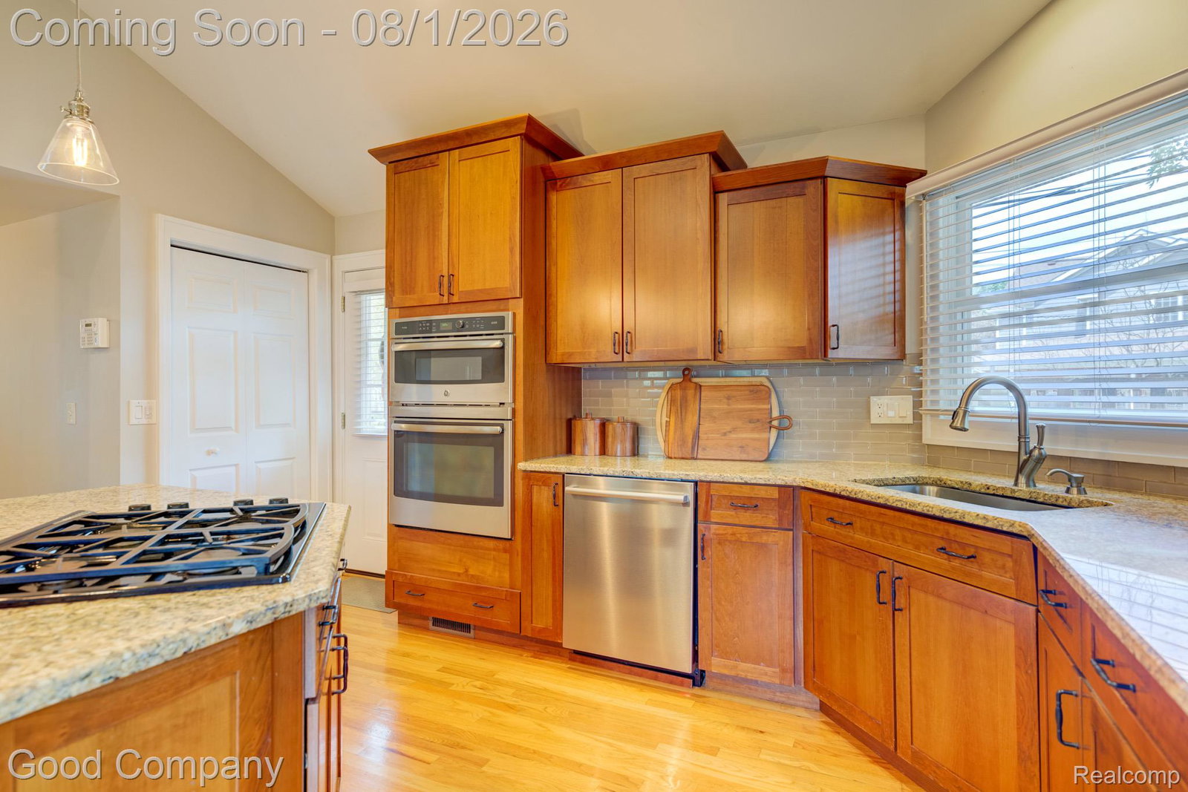


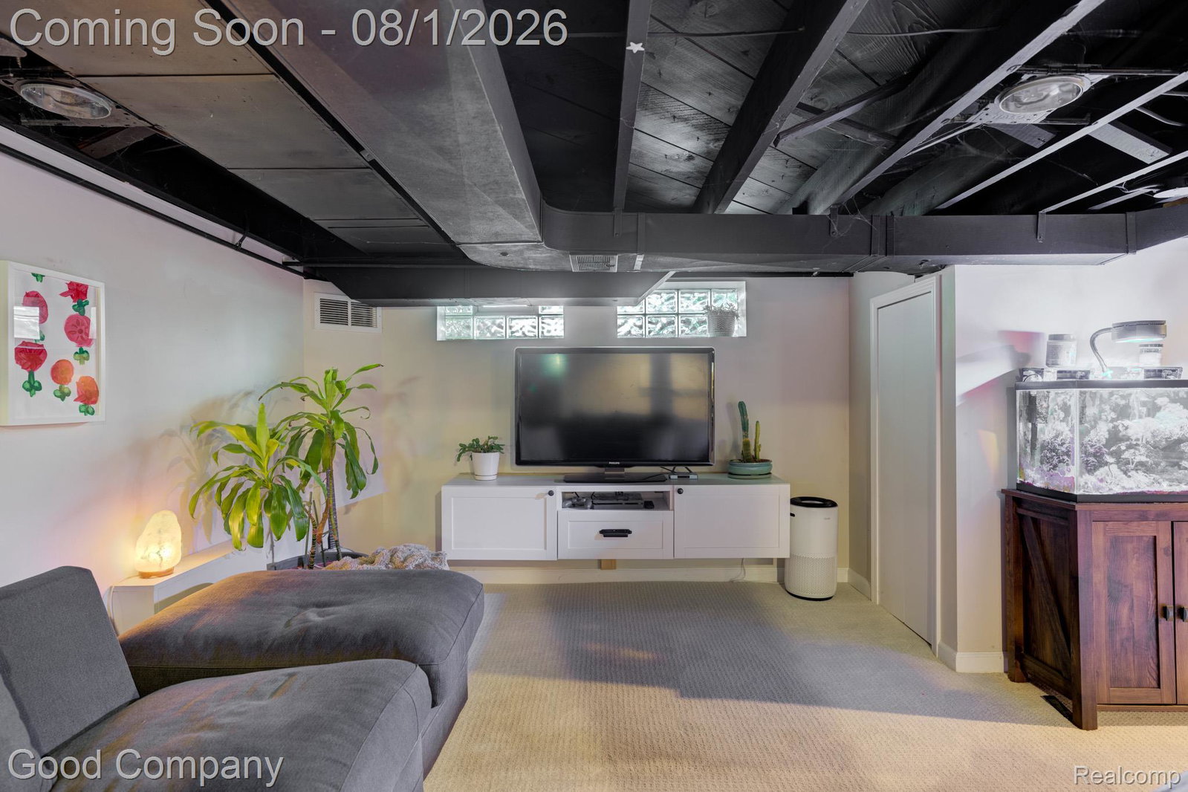


Open house! Saturday, August 1st from 12pm-2pm. Royal Oak's leading home seller presents this bright and spacious two story that pairs timeless character with easy everyday living across three bedrooms and two full baths. Fantastic curb appeal with lush landscaping and a paver walkway up to the covered front entry. Inside, an open entry vestibule opens to both the living room and family room. The large living room features a natural fireplace framed by leaded glass windows, hardwood floors, crown molding, and an arched passageway to the stairwell, with French doors leading back to the kitchen and dining area. Stunning kitchen sits fully open to the dining space beneath vaulted ceilings, offering a large center island, granite counters, stainless steel appliances, and ample cabinet space. The dining area is anchored by a gas fireplace and a beamed vaulted ceiling, with doors out to the back patio. Convenient first floor full bath with a tiled shower. Upstairs, three bedrooms share a full bath, including a generous primary with plenty of closet space, plus stairs leading to unfinished attic storage. The finished basement adds a great hangout space along with a built in work area, laundry, and storage. Beautiful fenced backyard with a large paver patio, manicured green space, and a detached two and a half car garage. Great location close to Ferndale, downtown Royal Oak, and a short drive to downtown Detroit. Welcome Home!
Courtesy of Good Company 2487335811
 IDX provided courtesy of Realcomp II Ltd., via @properties Christie's International Real Estate and . Copyright 2026 Realcomp II Ltd. Shareholders. IDX information is provided exclusively for consumers' personal, non-commercial use and may not be used for any purpose other than to identify prospective properties consumers may be interested in purchasing and that the data is deemed reliable but not guaranteed accurate by the MLS.
