


+12484304450
@properties Christie's International Real Estate


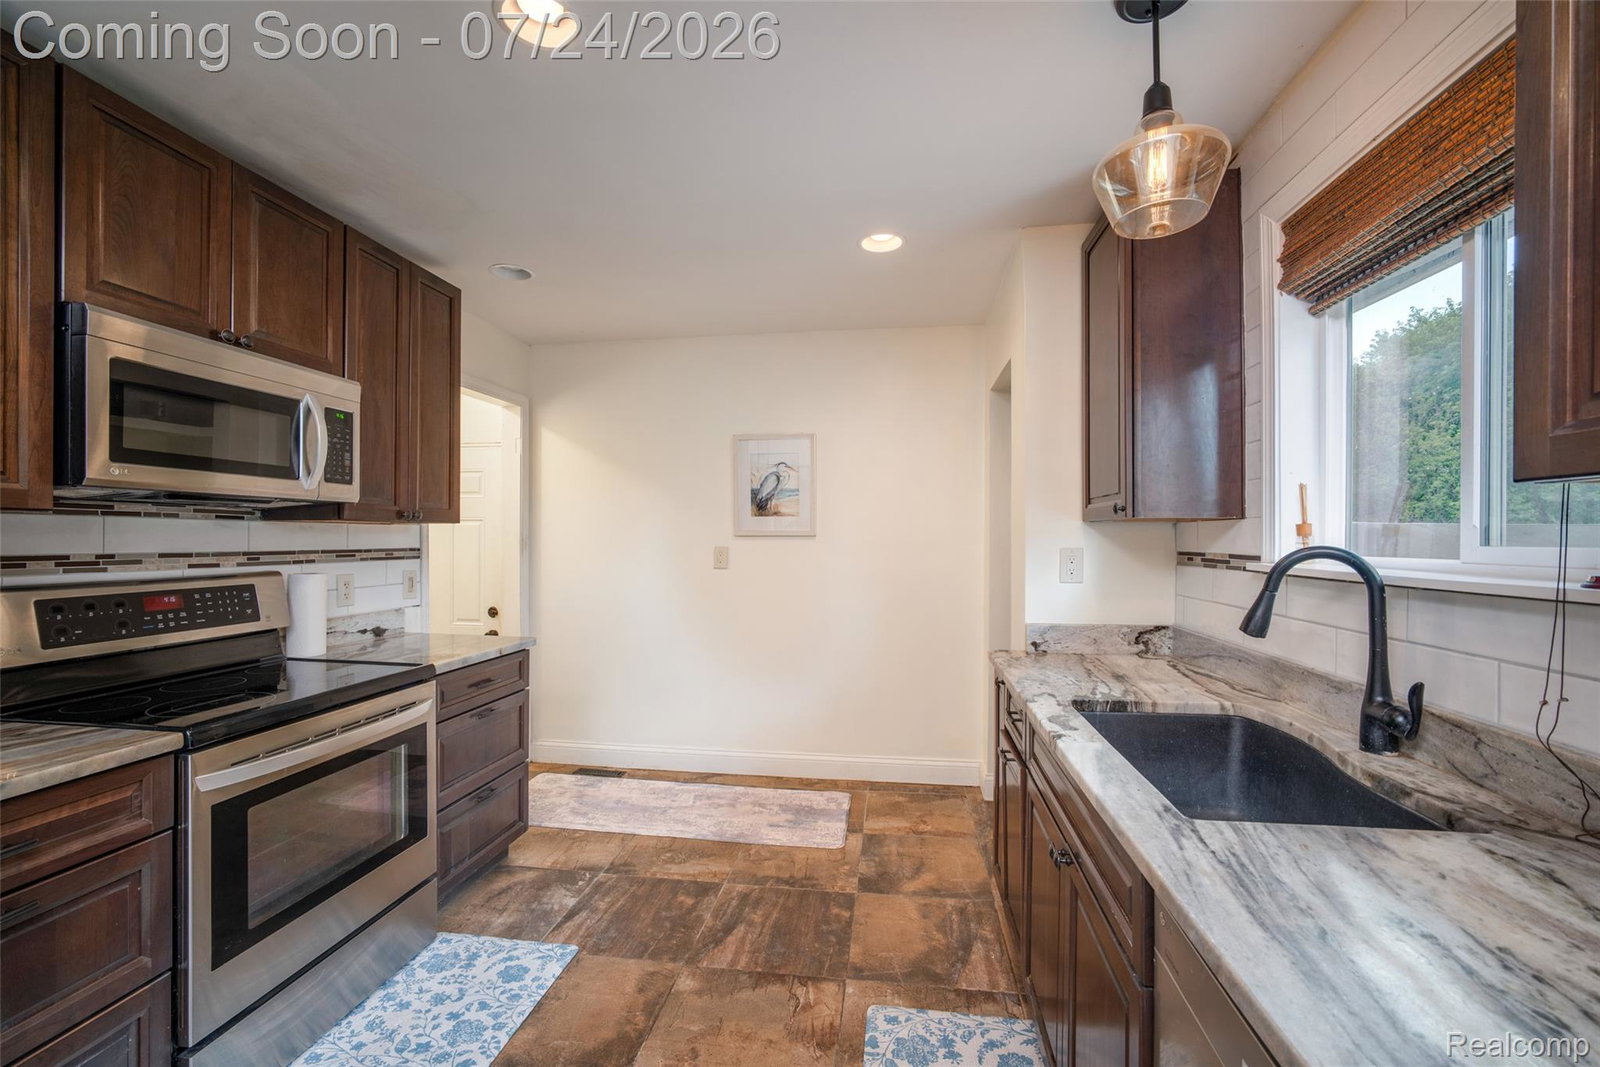


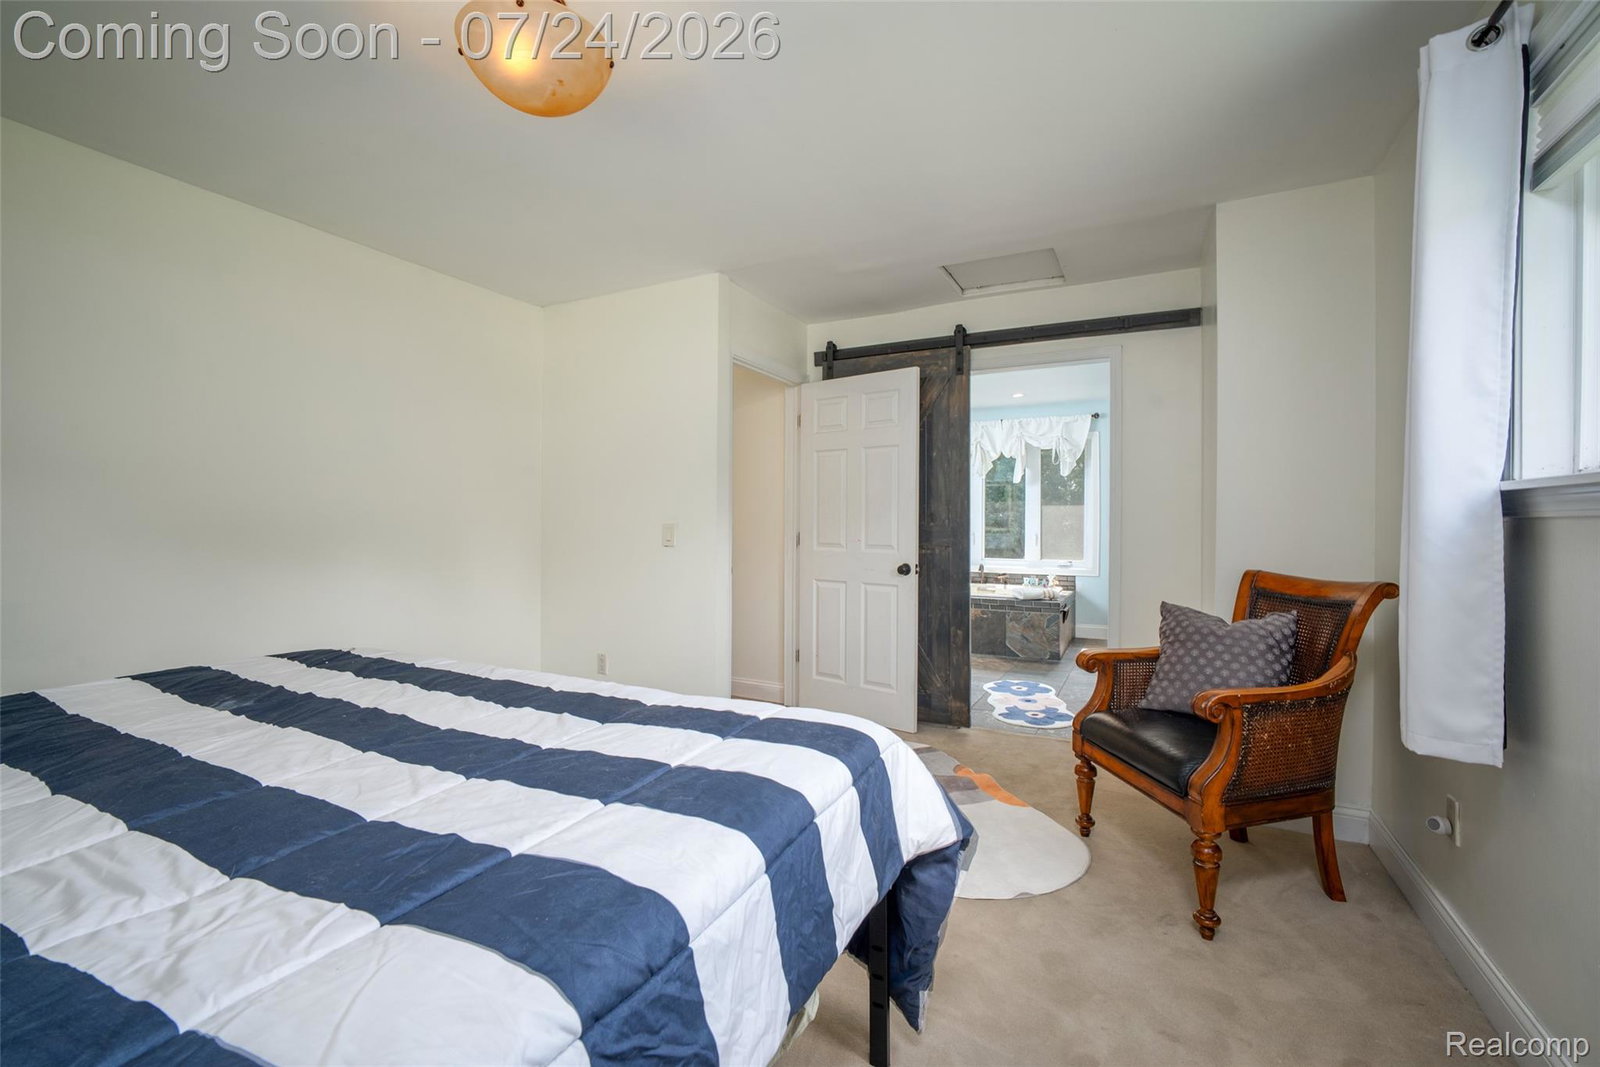


4-bedroom, 3-bath ranch with a walkout basement on over an acre, located on a paved road, plus an impressive 2,616 sq. ft. pole barn with concrete floors and 12' ceilings. The main level features two bedrooms and two full bathrooms, including a spacious primary suite. The beautifully updated kitchen offers granite countertops, stainless steel appliances, soft-close cabinetry, and a window overlooking the private backyard. All three full bathrooms have been renovated between 2023-2025, including the luxurious primary ensuite with heated floors, a separate thermostat, a walk-in shower, soaking tub, and abundant closet space with custom shelving. The finished walkout basement provides two additional bedrooms, a full bathroom with a soaking tub, and plenty of extra living space. There's also plumbing and space for a second kitchen, making it an excellent opportunity for a future in-law suite or rental potential. The 2,616 sq. ft. pole barn features 12' ceilings, concrete floors, and a dedicated workshop area, offering endless possibilities for hobbies, storage, or even rental income. The insulated attached 2-car garage also includes a workshop. Additional highlights include first-floor laundry with secondary plumbing in the basement, a partially replaced deck (2024), A/C (2024 +/-), windows (2017 +/-), furnace panel (2016), and a private setting surrounded by mature trees, including pear trees. Whether you're looking for space to store your camper, host family gatherings, work on projects, or customize a home with incredible potential, this property offers endless possibilities. Property is being sold AS IS.
Courtesy of KW Professionals 7344594700
 IDX provided courtesy of Realcomp II Ltd., via @properties Christie's International Real Estate and . Copyright 2026 Realcomp II Ltd. Shareholders. IDX information is provided exclusively for consumers' personal, non-commercial use and may not be used for any purpose other than to identify prospective properties consumers may be interested in purchasing and that the data is deemed reliable but not guaranteed accurate by the MLS.
