


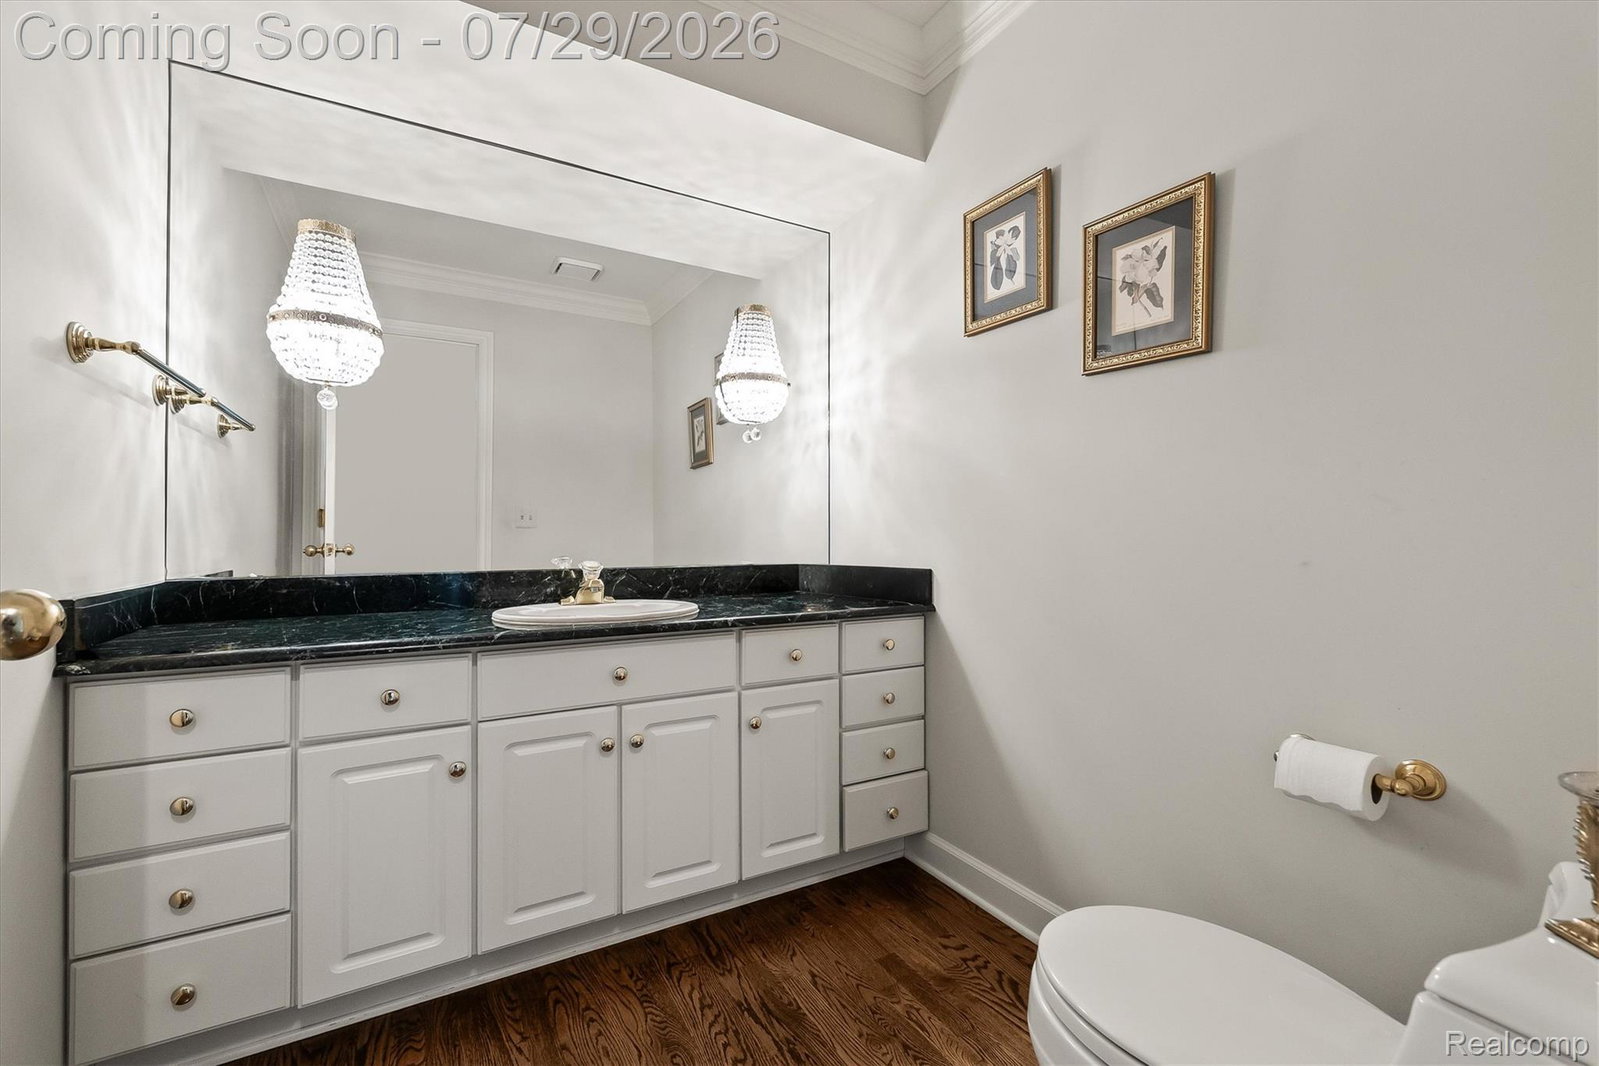


Heronwood is one of Bloomfield Hills’ most sought-after gated communities, and opportunities to purchase here are rare. This beautifully appointed residence offers an exceptional blend of timeless architecture, spacious living, and everyday comfort. A grand two-story foyer welcomes you into an elegant floor plan featuring formal living and dining rooms, a private library, and a spacious family room with fireplace that opens to the kitchen, breakfast area, and walk-in pantry, creating the perfect setting for entertaining and everyday living. A first-floor laundry room, mudroom, and attached three-car garage complete the main level. Upstairs, you’ll find four generously sized bedrooms, including an impressive primary suite with a sitting area, spa-inspired bath, oversized walk-in closet, and private retreat. The additional bedrooms feature walk-in closets and en-suite or adjoining baths while overlooking the dramatic open foyer below. The finished lower level provides exceptional additional living space with a large recreation room, flexible rooms ideal for a fitness area, media room, guest suite, or hobby space, a full bath, and abundant storage. Situated on a beautifully landscaped lot within the Bloomfield Hills School District, this exceptional home is just minutes from Forest Lake Country Club, Pine Lake Country Club, parks, shopping, dining, and everyday conveniences.
Courtesy of KW Domain 2485900800
 IDX provided courtesy of Realcomp II Ltd., via @properties Christie's International Real Estate and . Copyright 2026 Realcomp II Ltd. Shareholders. IDX information is provided exclusively for consumers' personal, non-commercial use and may not be used for any purpose other than to identify prospective properties consumers may be interested in purchasing and that the data is deemed reliable but not guaranteed accurate by the MLS.
