


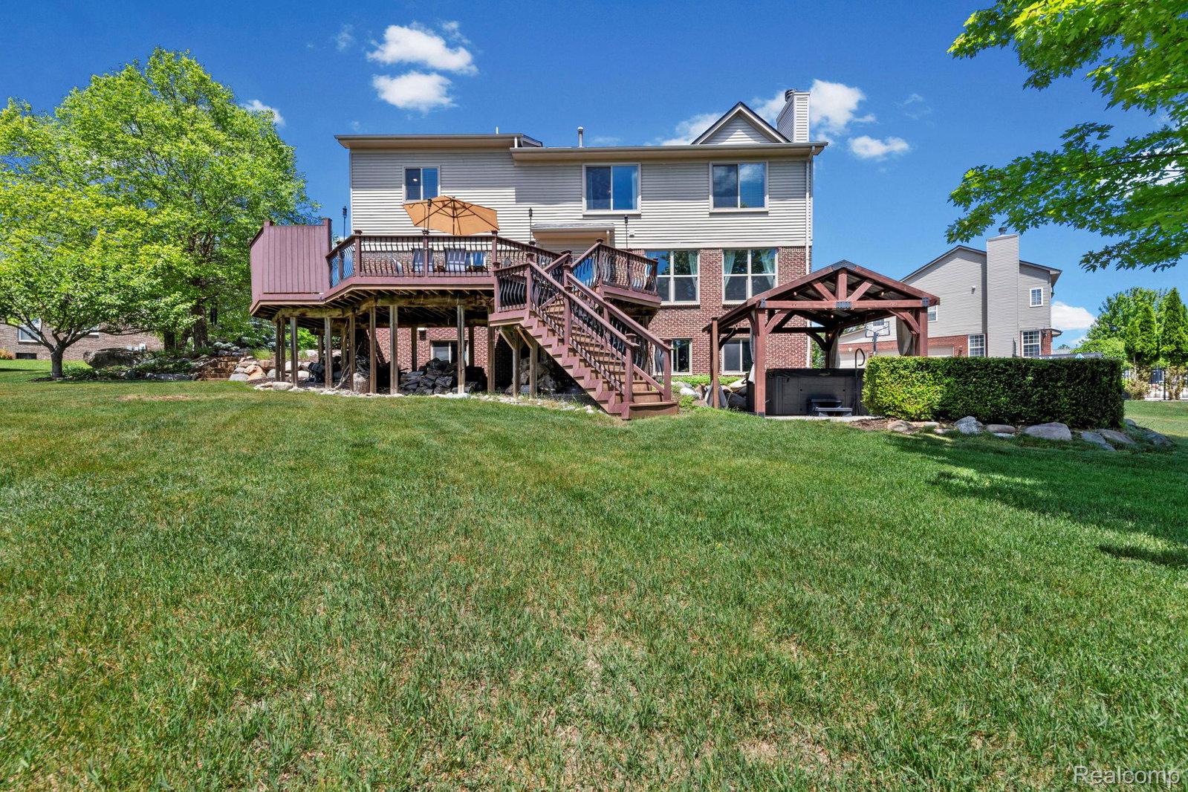


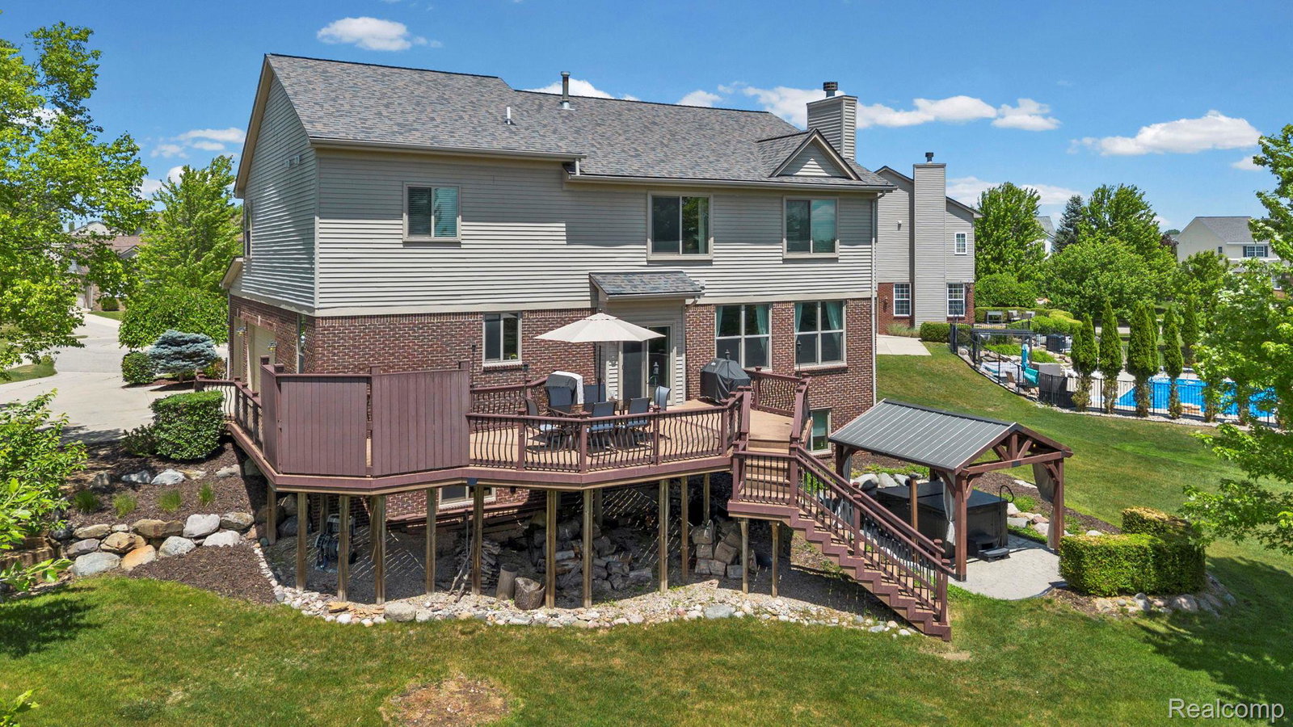


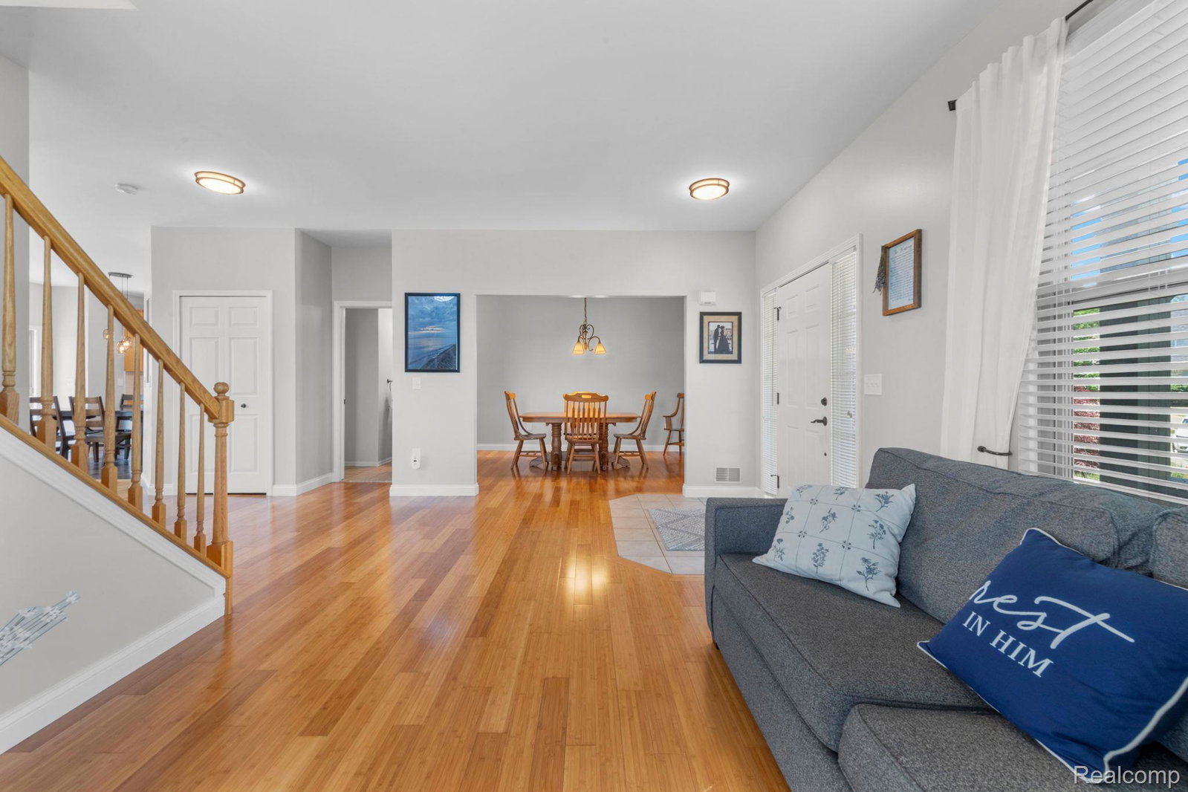


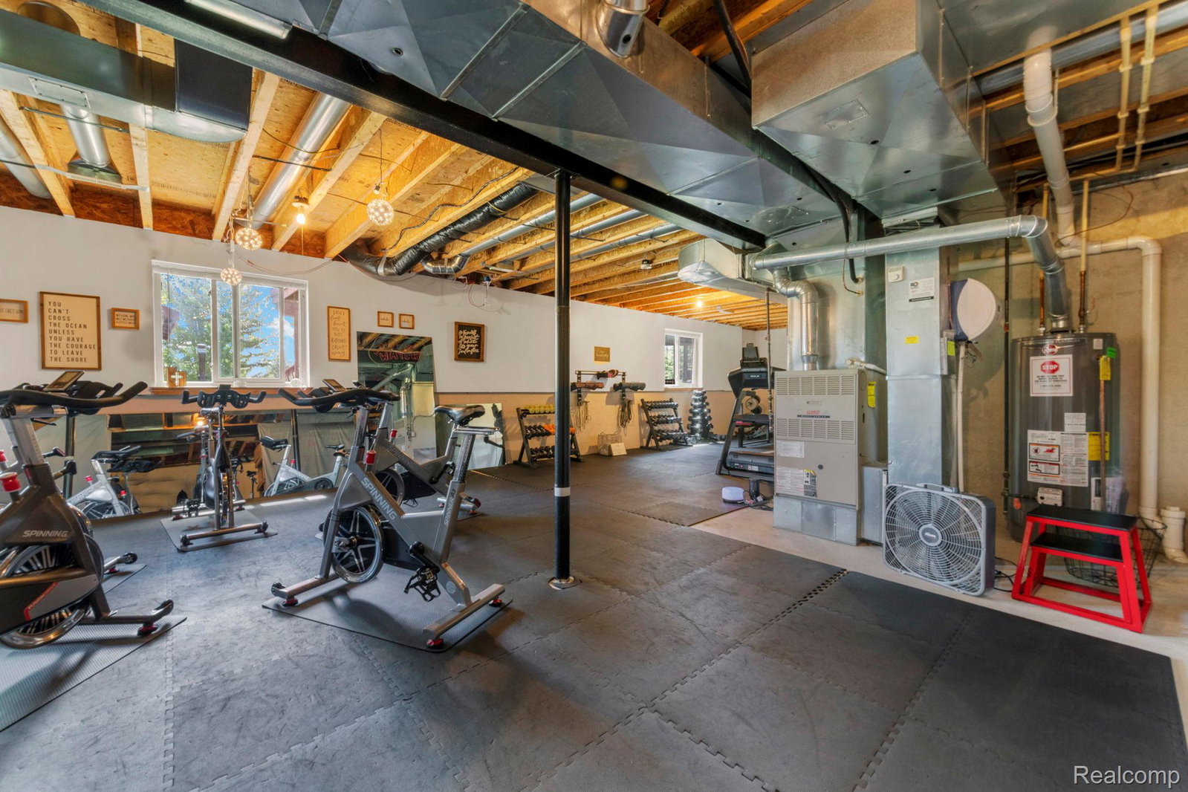


Welcome to The Golf Highlands of Waterstone! This meticulously maintained 4-bedroom, 2.5-bath home is loaded with major updates, including a new roof (2024), all new windows (2021), new granite countertops and backsplash, brand-new carpet (2024), fresh interior paint (2022), updated laundry room (2024), hot water heater (2020), and whole-house exterior paint (2026)—giving you peace of mind from day one. Perfectly situated on a prime cul-de-sac in one of Waterstone's most sought-after neighborhoods, this home sits on a beautifully landscaped half-acre lot with mature trees, colorful perennial gardens, decorative landscape rock, sidewalks throughout the community, and picturesque views. Step inside to discover gorgeous hardwood floors, spacious living areas, and oversized bedrooms designed for everyday comfort. The inviting primary suite is a true retreat, featuring dual walk-in closets and a generous ensuite bath. The beautifully updated kitchen offers new granite countertops, a stylish tile backsplash, double ovens, stainless steel appliances, and plenty of space for gathering. Step outside to your own backyard oasis with a low-maintenance composite deck, gazebo, hot tub, and cozy fire pit—perfect for entertaining family and friends or simply relaxing after a long day. With exceptional updates, timeless style, and an unbeatable location, this move-in-ready home is one of the finest opportunities in Waterstone. Don't miss your chance to make it yours!
Courtesy of RE/MAX Eclipse 2486201000
 IDX provided courtesy of Realcomp II Ltd., via @properties Christie's International Real Estate and . Copyright 2026 Realcomp II Ltd. Shareholders. IDX information is provided exclusively for consumers' personal, non-commercial use and may not be used for any purpose other than to identify prospective properties consumers may be interested in purchasing and that the data is deemed reliable but not guaranteed accurate by the MLS.
