


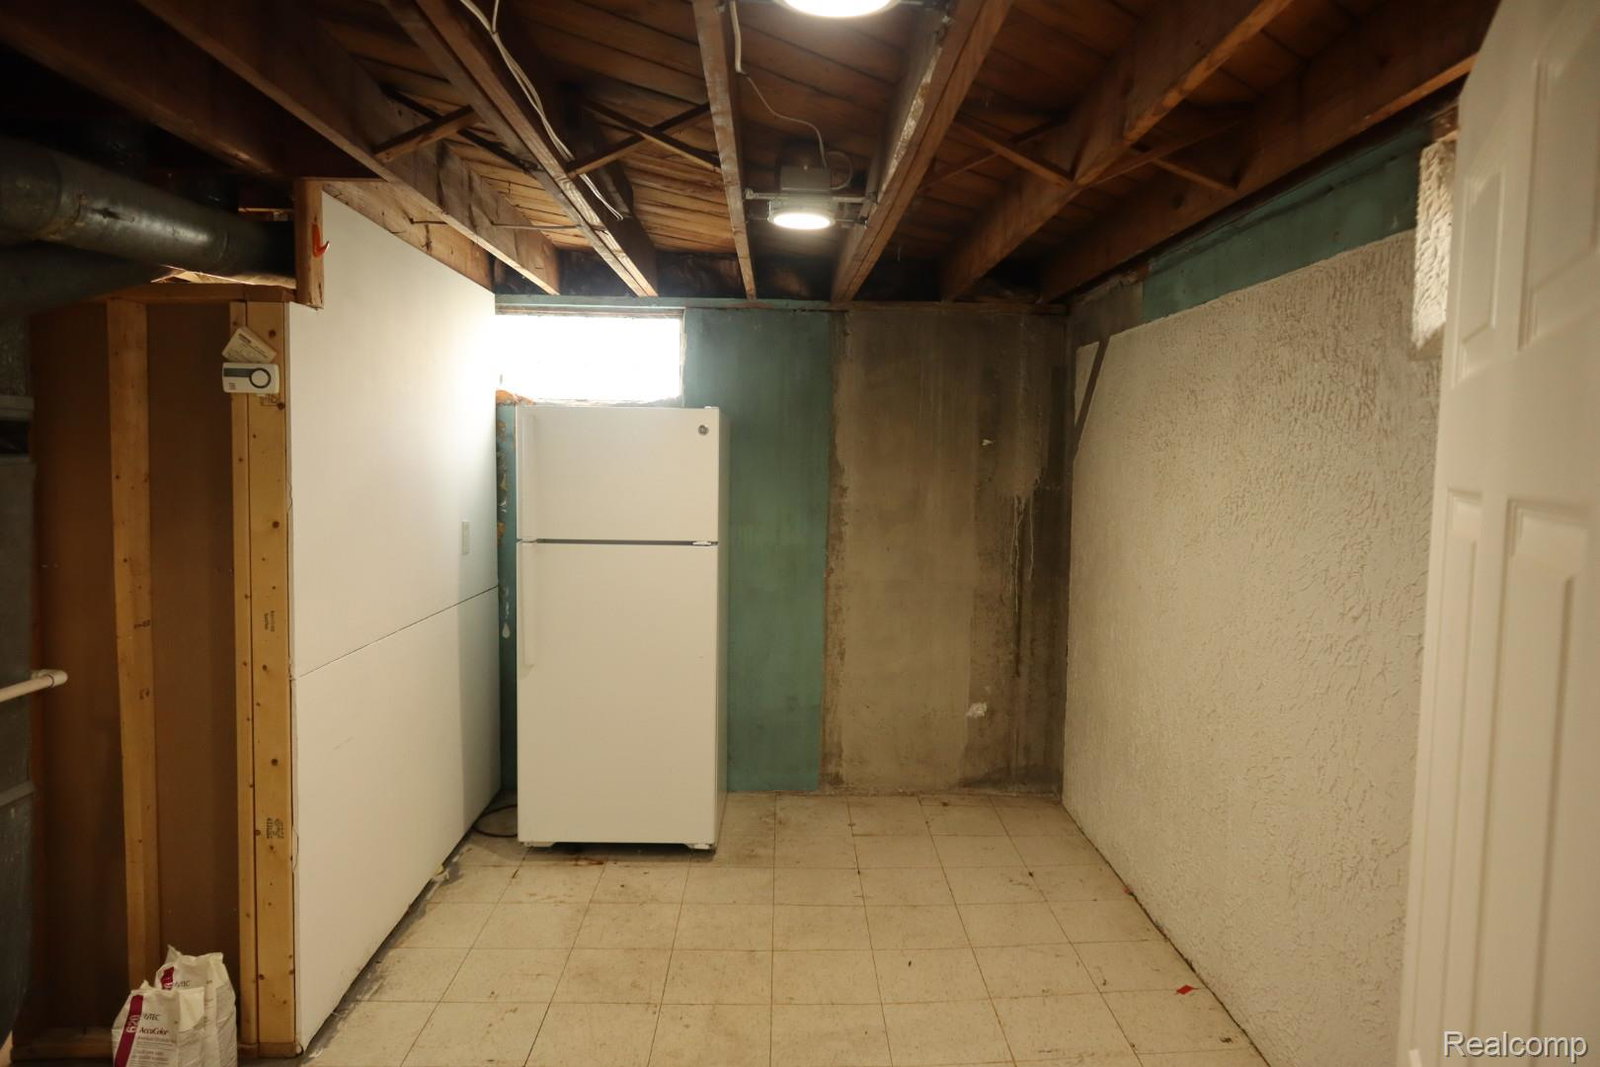


Welcome to a HOME that has been cherished, meticulously cared for and proudly maintained for more than **40 years**—now offered for Sale for the very first time!!!! This is a rare opportunity to become the next steward of a HOME filled with decades of memories, unwavering pride of ownership and lasting Value! Nestled within a welcoming, close-knit neighborhood where Neighbors become lifelong Friends [and even Family]...and—just moments from recently revamped local Parks | Inside, you'll discover **3 Bedrooms** and **1.5 Bathrooms**, perfectly suited for everyday living with partially exposed Hardwood Floors on Main Level, a comfy and carpeted [hardwood floors underneath] Living Room, a completely renovated Full Bathroom with a walk-in Shower and an All-Appliances included equipped Kitchen | The partially [but mostly] finished Basement expands the HOME'S living space, offering endless possibilities with a BONUS and convenient half Bathroom PLUS an additional Refrigerator making hosting Holidays, Game Days, and Celebrations effortless | Step outside to the fully enclosed, with a Premium vinyl Privacy Fence, Backyard creating a peaceful, low-maintenance retreat with a 1-Car Garage featuring a covered side Patio | HOME'S with this level of care, pride, and community connection are becoming increasingly rare SO don't miss the opportunity to make this beloved residence the setting for your own next Chapter!
Courtesy of EXP Realty Main 8885017085
 IDX provided courtesy of Realcomp II Ltd., via @properties Christie's International Real Estate and . Copyright 2026 Realcomp II Ltd. Shareholders. IDX information is provided exclusively for consumers' personal, non-commercial use and may not be used for any purpose other than to identify prospective properties consumers may be interested in purchasing and that the data is deemed reliable but not guaranteed accurate by the MLS.
