


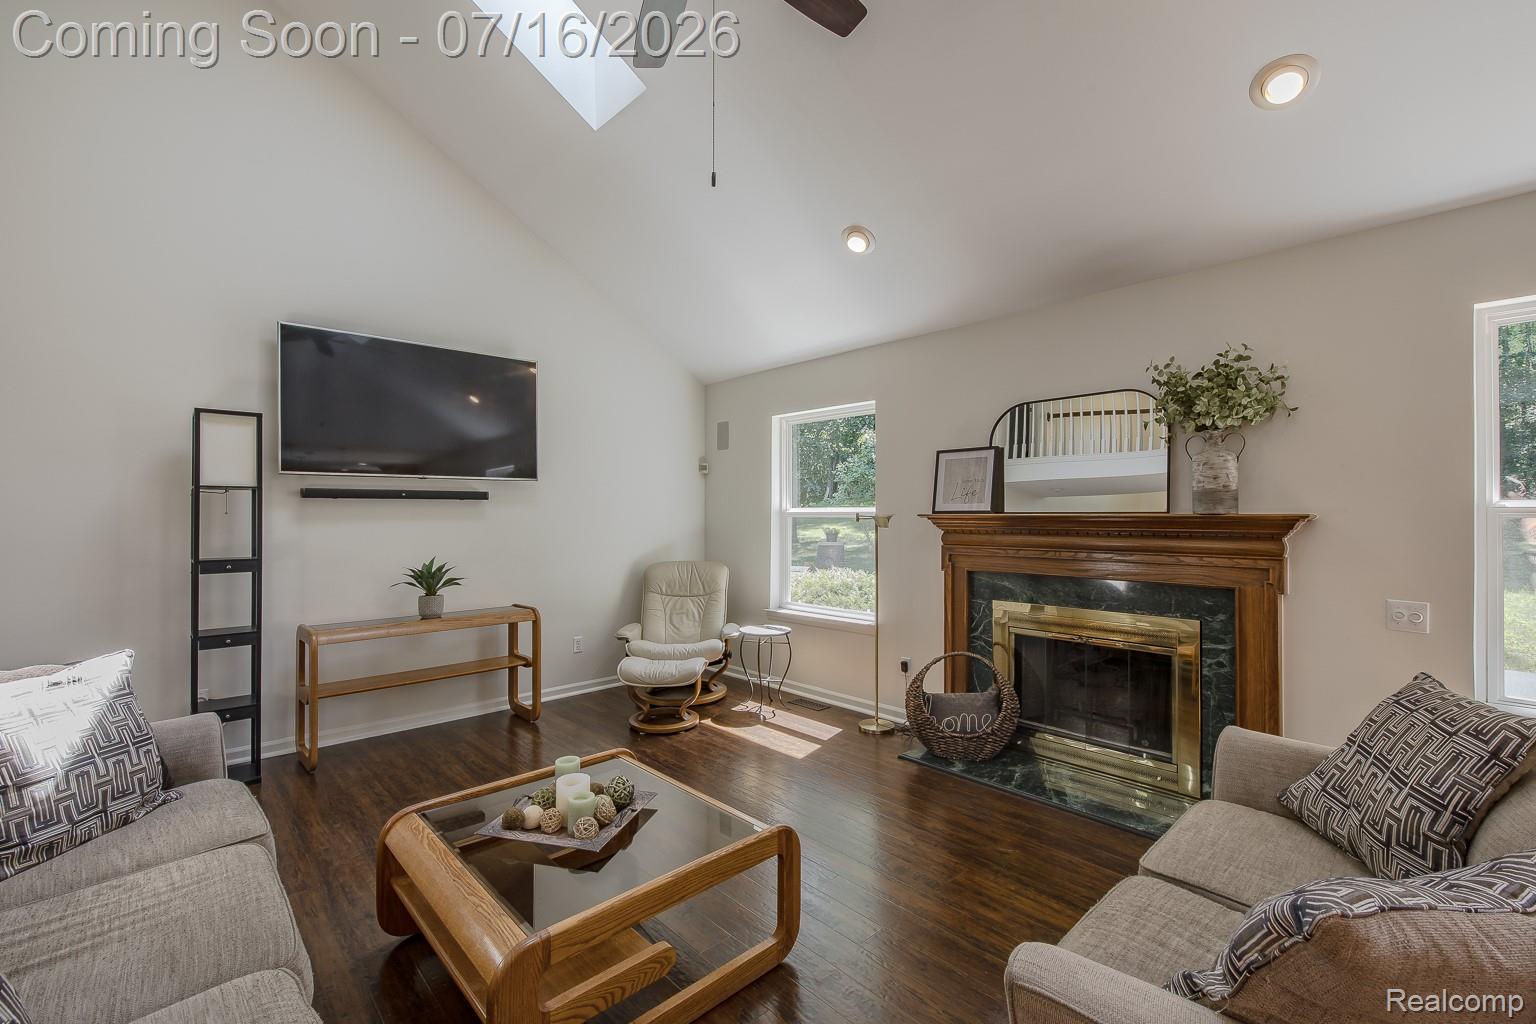


This beautifully maintained 4 bedroom, 2.1 bath home has been loved and cared for by the same family since 1999, and it shows. Step inside to a bright, vaulted living room featuring skylights that flood the space with natural light. The kitchen was fully remodeled in 2015, offering a modern, functional space. Steps away from the entry is a charming dining room. Enjoy the convenience of a first-floor primary suite complete with a spacious walk-in closet, a true must-have that's hard to find. Upstairs and throughout, you'll find generously sized bedrooms. Outside, enjoy your own private oasis, tucked against serene woods with walking trails right out back and zero rear neighbors. Relax in the hot tub (included), entertain on the newer wooden deck, and enjoy the convenience of a built-in sprinkler system that keeps the lawn lush all season. The partially finished basement adds valuable bonus living space, plus there's no shortage of storage throughout the home. Additional features include a built-in gun safe, LaFata cabinets, wiring for interior speakers, roof (2009), and a custom-built-in primary walk-in closet and countless updates that make this home truly move-in ready. Pride of ownership is evident from the moment you arrive, and now it's ready for its next chapter. Located in the desirable Lake Orion school district, close to local restaurants and expressways, yet far enough away to enjoy true peace and quiet. The HOA allows fencing, giving you the flexibility to make the backyard your own. Schedule your showing today and see why this house has been a beloved home for over 25 years!
Courtesy of RE/MAX Eclipse 2486201000
 IDX provided courtesy of Realcomp II Ltd., via @properties Christie's International Real Estate and . Copyright 2026 Realcomp II Ltd. Shareholders. IDX information is provided exclusively for consumers' personal, non-commercial use and may not be used for any purpose other than to identify prospective properties consumers may be interested in purchasing and that the data is deemed reliable but not guaranteed accurate by the MLS.
