


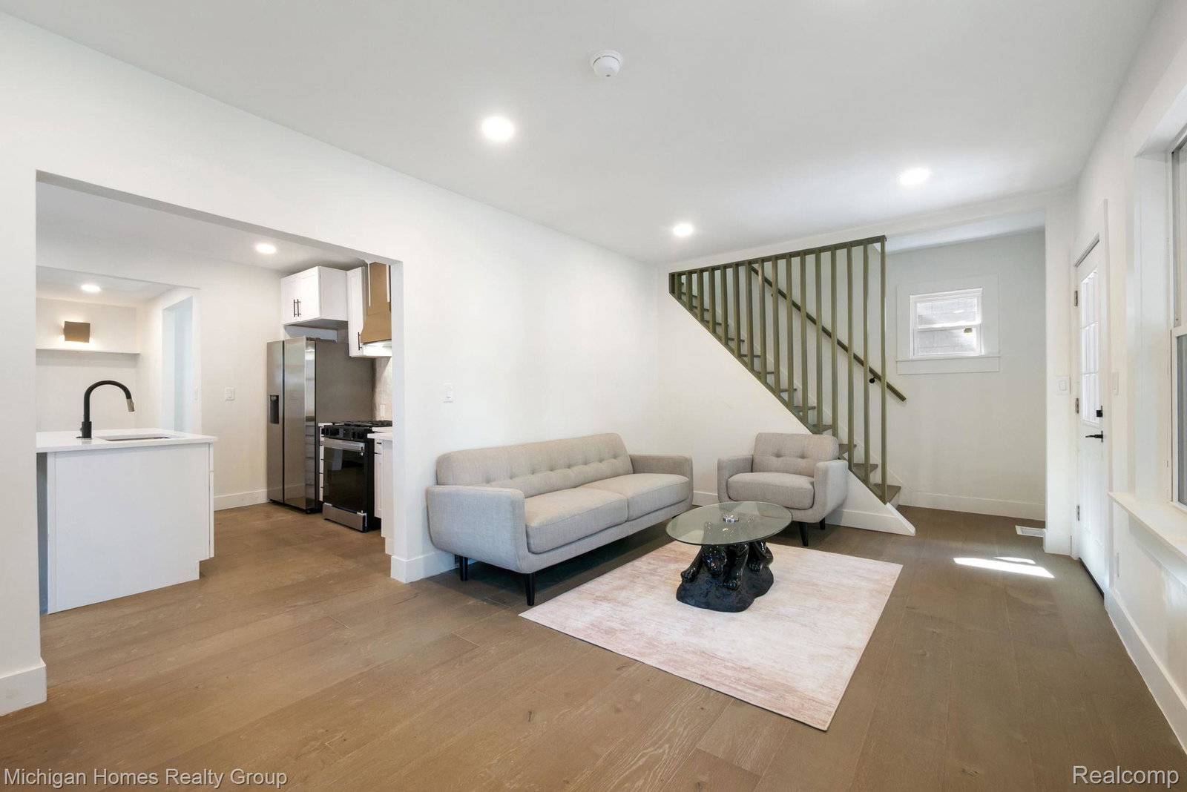


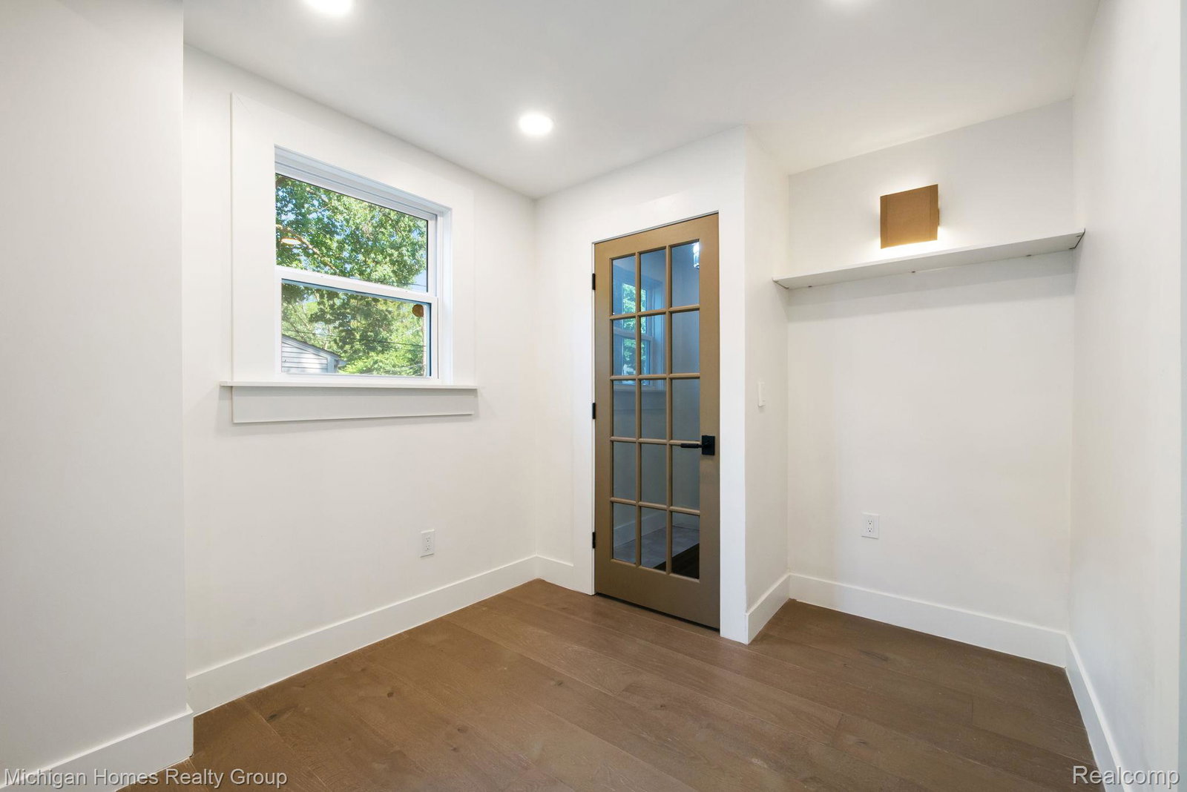


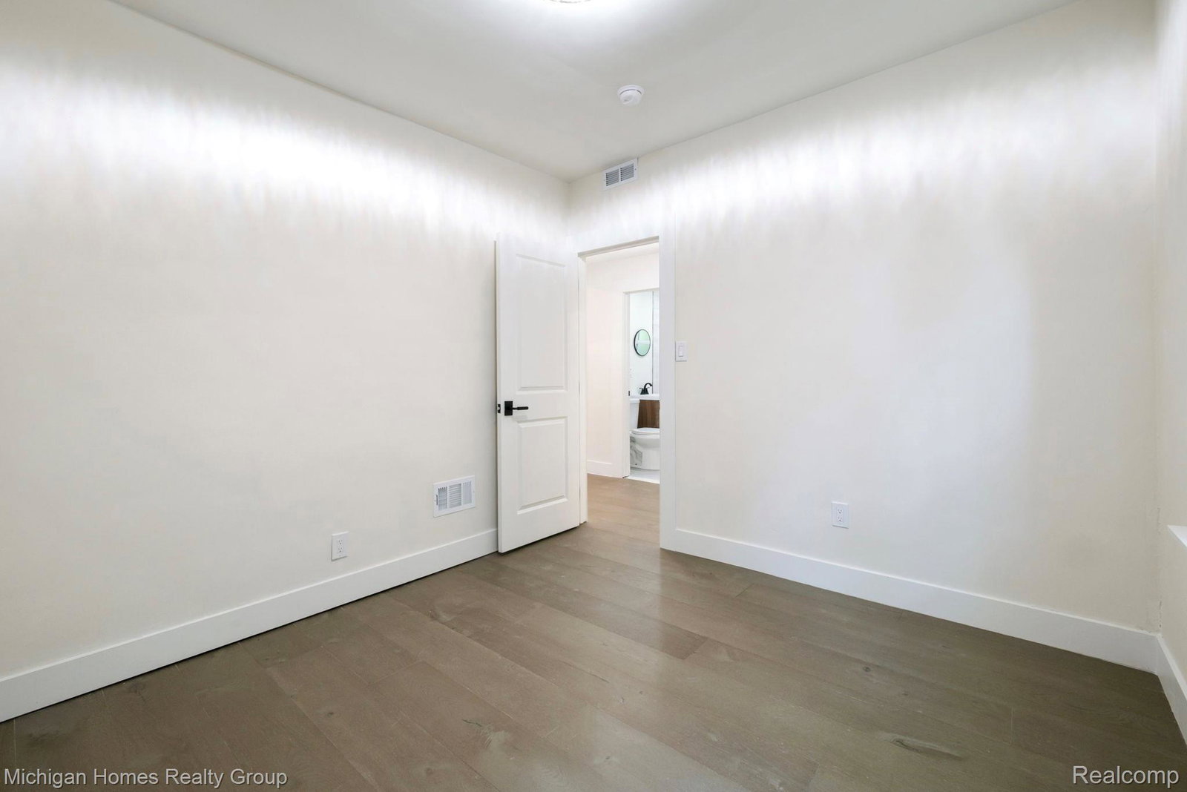


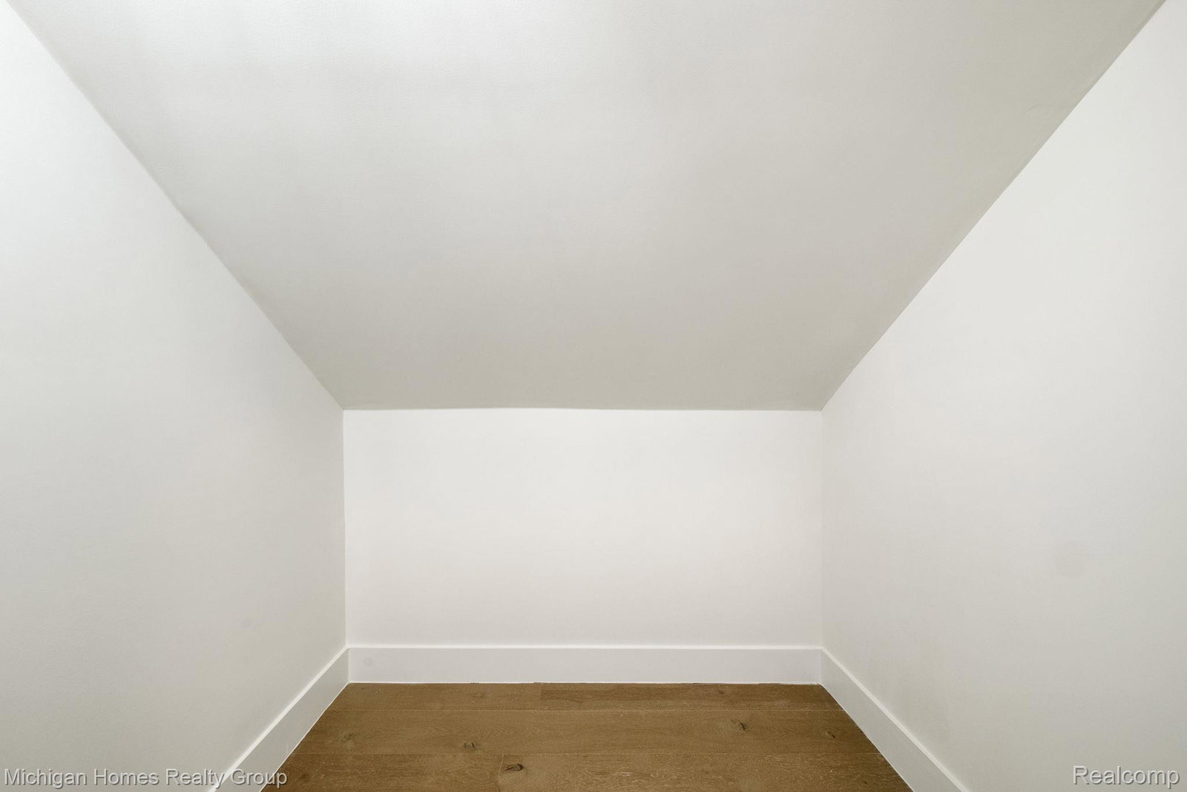


Welcome to 62 Wellesley Drive, a beautifully remodeled home nestled in the heart of Pleasant Ridge—one of Metro Detroit’s most sought-after communities. This move-in-ready 4-bedroom, 2-full-bath home offers the perfect blend of modern updates and everyday comfort. From the moment you step inside, you’ll notice the fresh, open feel created by brand-new wood flooring and abundant natural light streaming through all-new windows. The fully updated kitchen seamlessly blends style and functionality, featuring modern cabinetry, quartz countertops, a designer tile backsplash, and contemporary finishes throughout. Thoughtfully designed with ample workspace and storage, it provides the perfect setting for everyday living, entertaining, and gathering with family and friends. The spacious primary suite has been enhanced with a newly added private en-suite bathroom, creating a relaxing retreat. Both full bathrooms have been tastefully renovated with sleek, modern finishes and quality fixtures, enhancing the home's exceptional appeal. Skylights in the second-floor bedroom and primary bathroom flood the spaces with abundant natural light, creating a bright, airy ambiance. Step outside and enjoy the charm of Pleasant Ridge, a highly sought-after community known for its picturesque tree-lined streets, welcoming neighborhood feel, and convenient access to parks, dining, shopping, and major freeways. Gainsboro Park is just a short stroll from the home at the end of the street, offering additional outdoor recreation right in the neighborhood. Opportunities to own a fully renovated, move-in-ready home in Pleasant Ridge are rare—don't miss your chance to make this exceptional property yours. If you’ve been waiting for the perfect combination of location, updates, and value, this is it. Schedule your private showing today and experience everything this home has to offer.
Courtesy of Michigan Homes Realty Group 2484574572
 IDX provided courtesy of Realcomp II Ltd., via @properties Christie's International Real Estate and . Copyright 2026 Realcomp II Ltd. Shareholders. IDX information is provided exclusively for consumers' personal, non-commercial use and may not be used for any purpose other than to identify prospective properties consumers may be interested in purchasing and that the data is deemed reliable but not guaranteed accurate by the MLS.
