

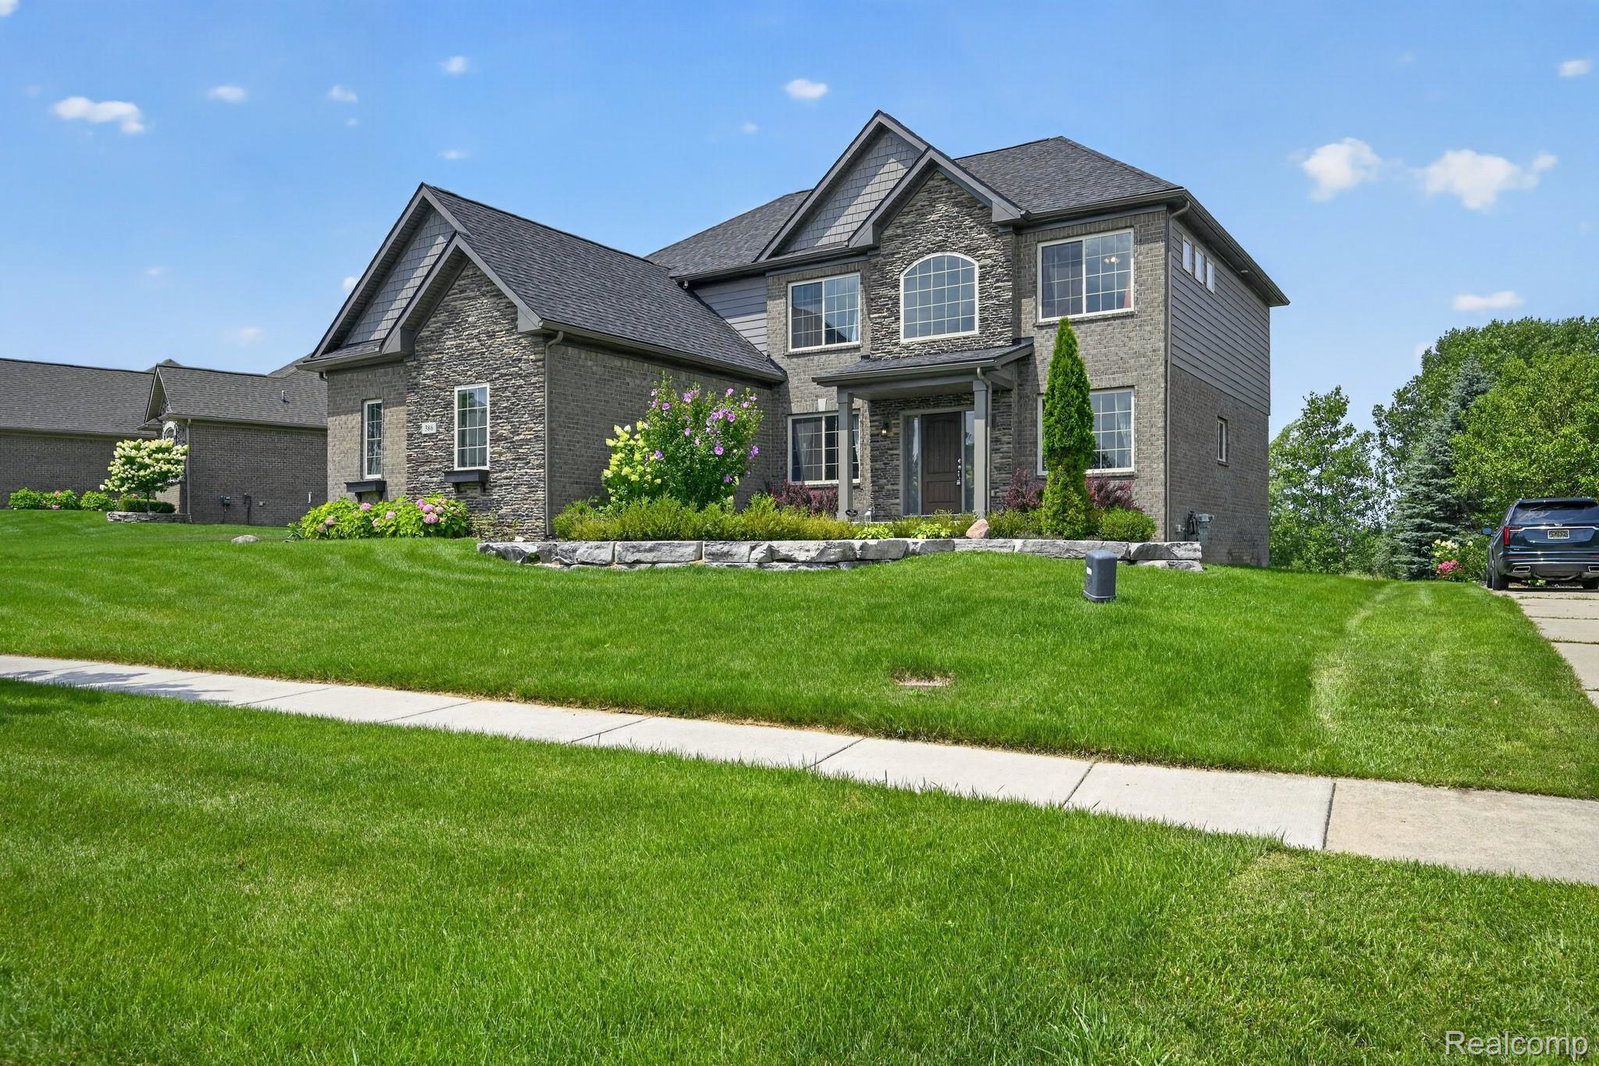


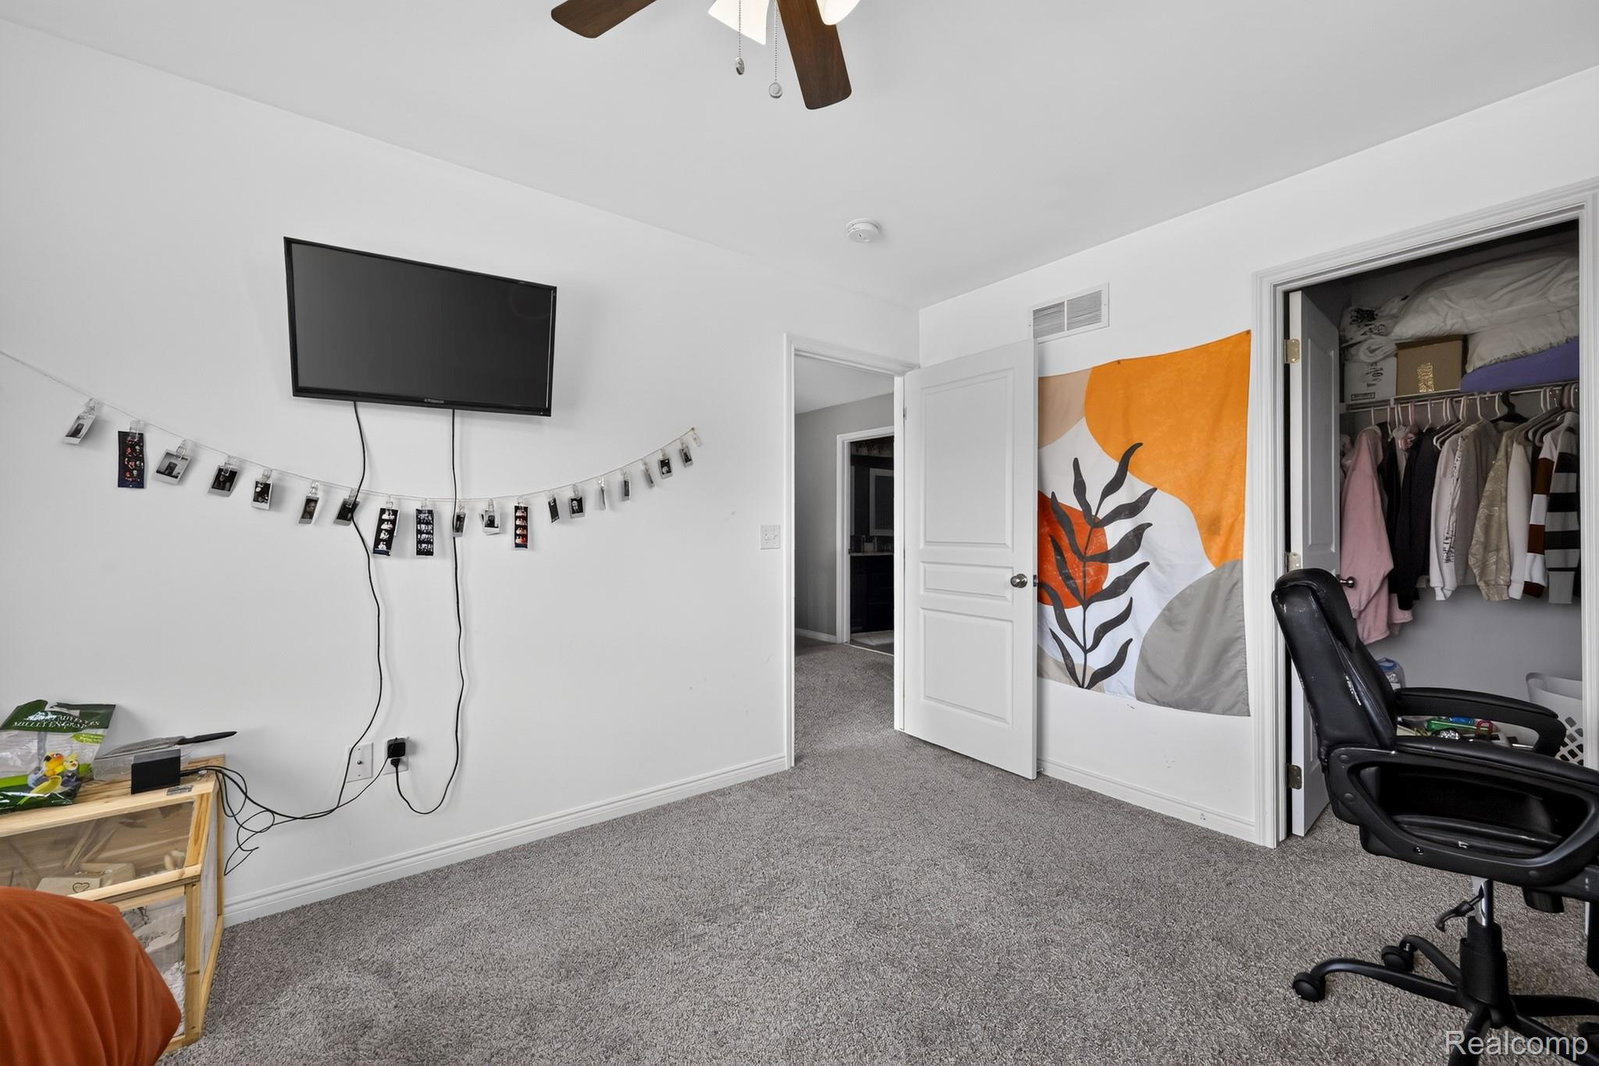


Welcome to Your Dream Home! Step inside and see how special this home truly is. You are greeted by a gracious two-story foyer that leads into an impressive great room, complete with a cozy gas fireplace and an abundance of natural light. The main level is designed for both elegant entertaining and daily functionality, featuring a formal dining room with a convenient butler's pantry, a dedicated home office/Den, and a versatile living room that easily doubles as a kids' playroom. At the heart of the home is the beautiful kitchen, boasting a large center island with an overhang perfect for family gatherings. High-end finishes include 42" upper cabinets, granite countertops throughout, stainless steel appliances, a spacious walk-in pantry, and a practical mudroom with a built-in bench just off the garage. Upper-Level Comfort & Convenience Heading upstairs, you will find a thoughtful layout designed for modern living: Spacious Primary Suite: A true retreat featuring a large walk-in closet, a soaking tub, a separate shower, and double vanities. Three Additional Bedrooms: Generously sized, and every single one includes its own walk-in closet. Upstairs Laundry Room: Perfectly situated near the bedrooms to save you from carrying baskets up and down the stairs. Endless Potential & Premium Views The walk-out basement features impressive 8'6" ceilings and is already well underway—insulated, drywalled, taped, and primed. It also includes the plumbing prep for a future bathroom, making it ready for your finishing touches and a 5th bedroom! Best of all, the property overlooks the scenic Boulder Pointe Golf Course, offering beautiful, serene views right from your massive Trex deck, spanning the entire width of the home.
Courtesy of Berkshire Hathaway HomeServices Kee Realty Oxford 2486287700
 IDX provided courtesy of Realcomp II Ltd., via @properties Christie's International Real Estate and . Copyright 2026 Realcomp II Ltd. Shareholders. IDX information is provided exclusively for consumers' personal, non-commercial use and may not be used for any purpose other than to identify prospective properties consumers may be interested in purchasing and that the data is deemed reliable but not guaranteed accurate by the MLS.
