




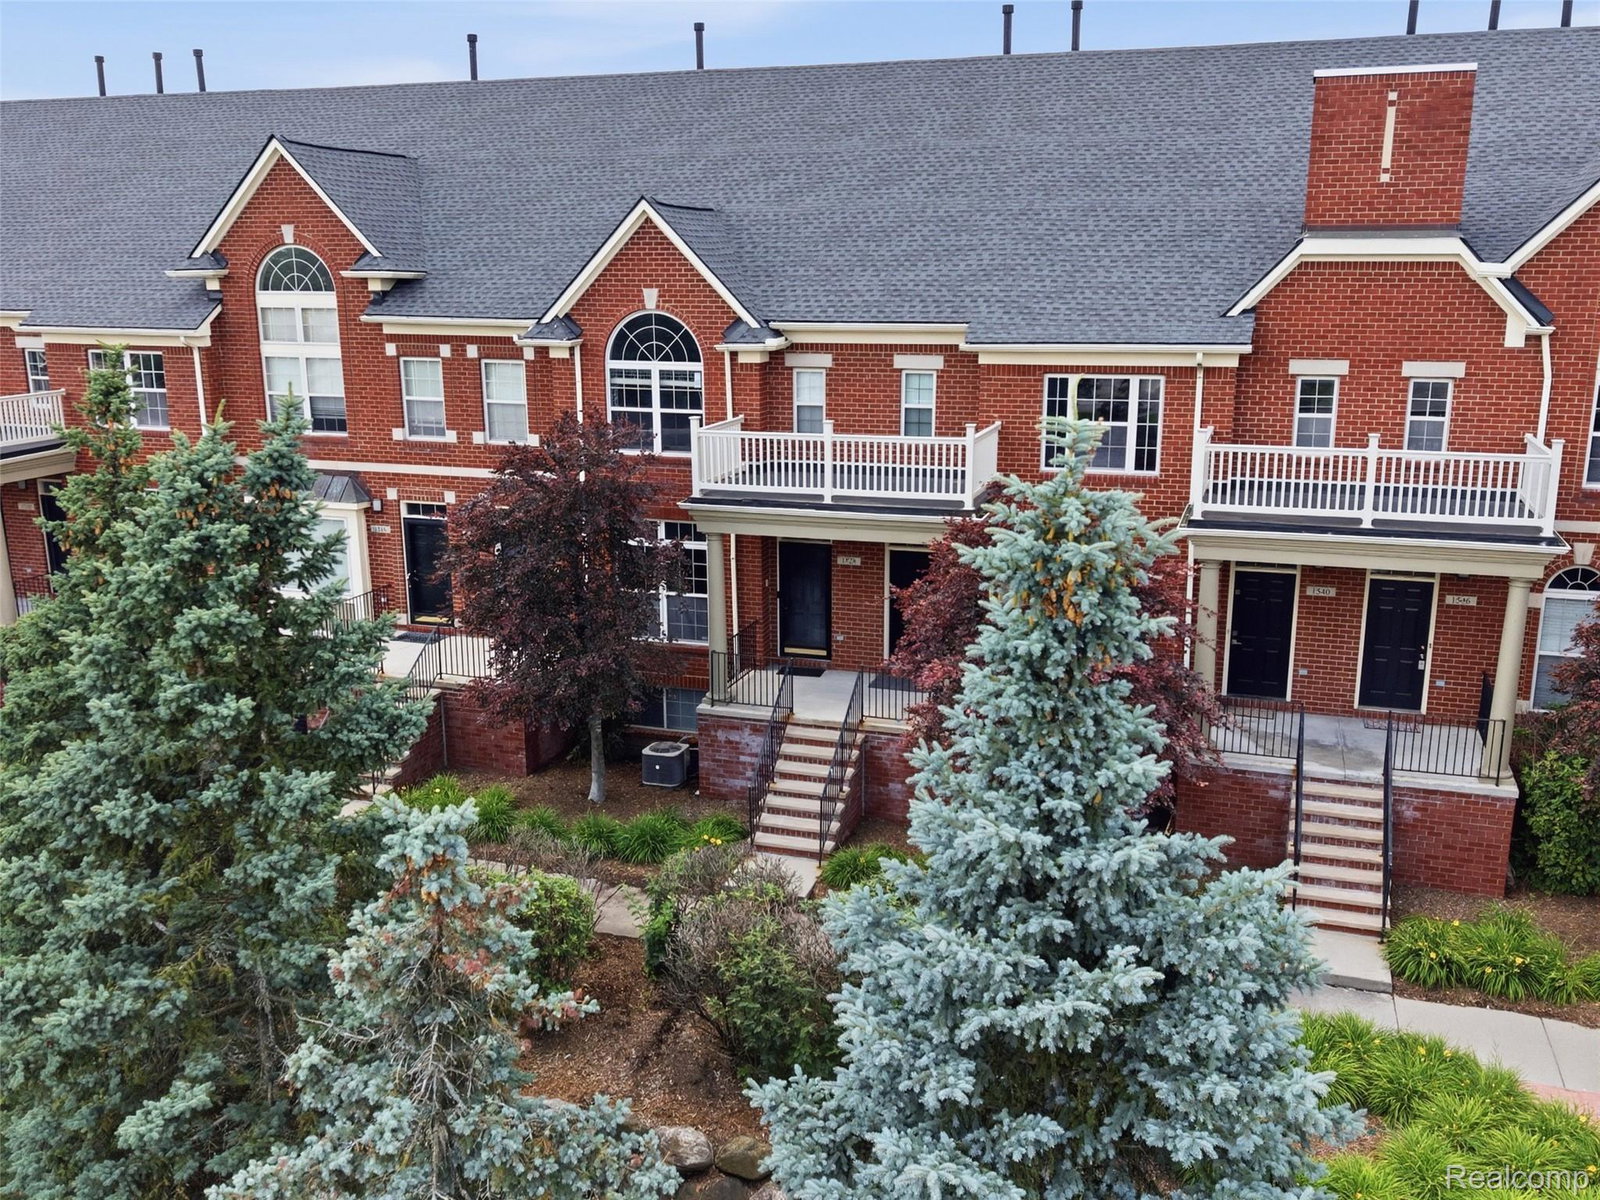


Location is everything at this 2 bedroom townhome-style condo in the Village at Midtown Square which offers comfort, convenience, and plenty of updates! So many shops & restaurants within walking distance like Target, Whole Foods & Home Depot - as well as spots to grab a bite like Griffin Claw Brewery, First Watch, and Canelle Patisserie. Enter your open concept living space which features newer vinyl flooring (2021), and a living room with a three-sided cozy fireplace and plenty of room for entertaining. The kitchen opens up to the dining area and features granite countertops/tile backsplash (2020) & updated kitchen cabinets (2021). You also have a private balcony with TREX decking (2023) off the kitchen with a sliding doorwall. The primary suite on the main level has a walk-in closet and a bathroom with double sinks, as well as a separate shower/bath area. The upstairs acts as an excellent guest suite, which can also be used as a home office or additional den space as it features it's own bath and large bedroom. 1st floor laundry with newer washer/dryer (2021) and a two-car attached tandem garage. Additional updates include a new roof (2024) as well as a new AC unit and furnace (2024). Truly a quiet neighborhood feel while being only 5 minutes from downtown Birmingham, plus Birmingham schools - welcome home!
Courtesy of REALTEAM Real Estate 5865808092
 IDX provided courtesy of Realcomp II Ltd., via @properties Christie's International Real Estate and . Copyright 2026 Realcomp II Ltd. Shareholders. IDX information is provided exclusively for consumers' personal, non-commercial use and may not be used for any purpose other than to identify prospective properties consumers may be interested in purchasing and that the data is deemed reliable but not guaranteed accurate by the MLS.
