


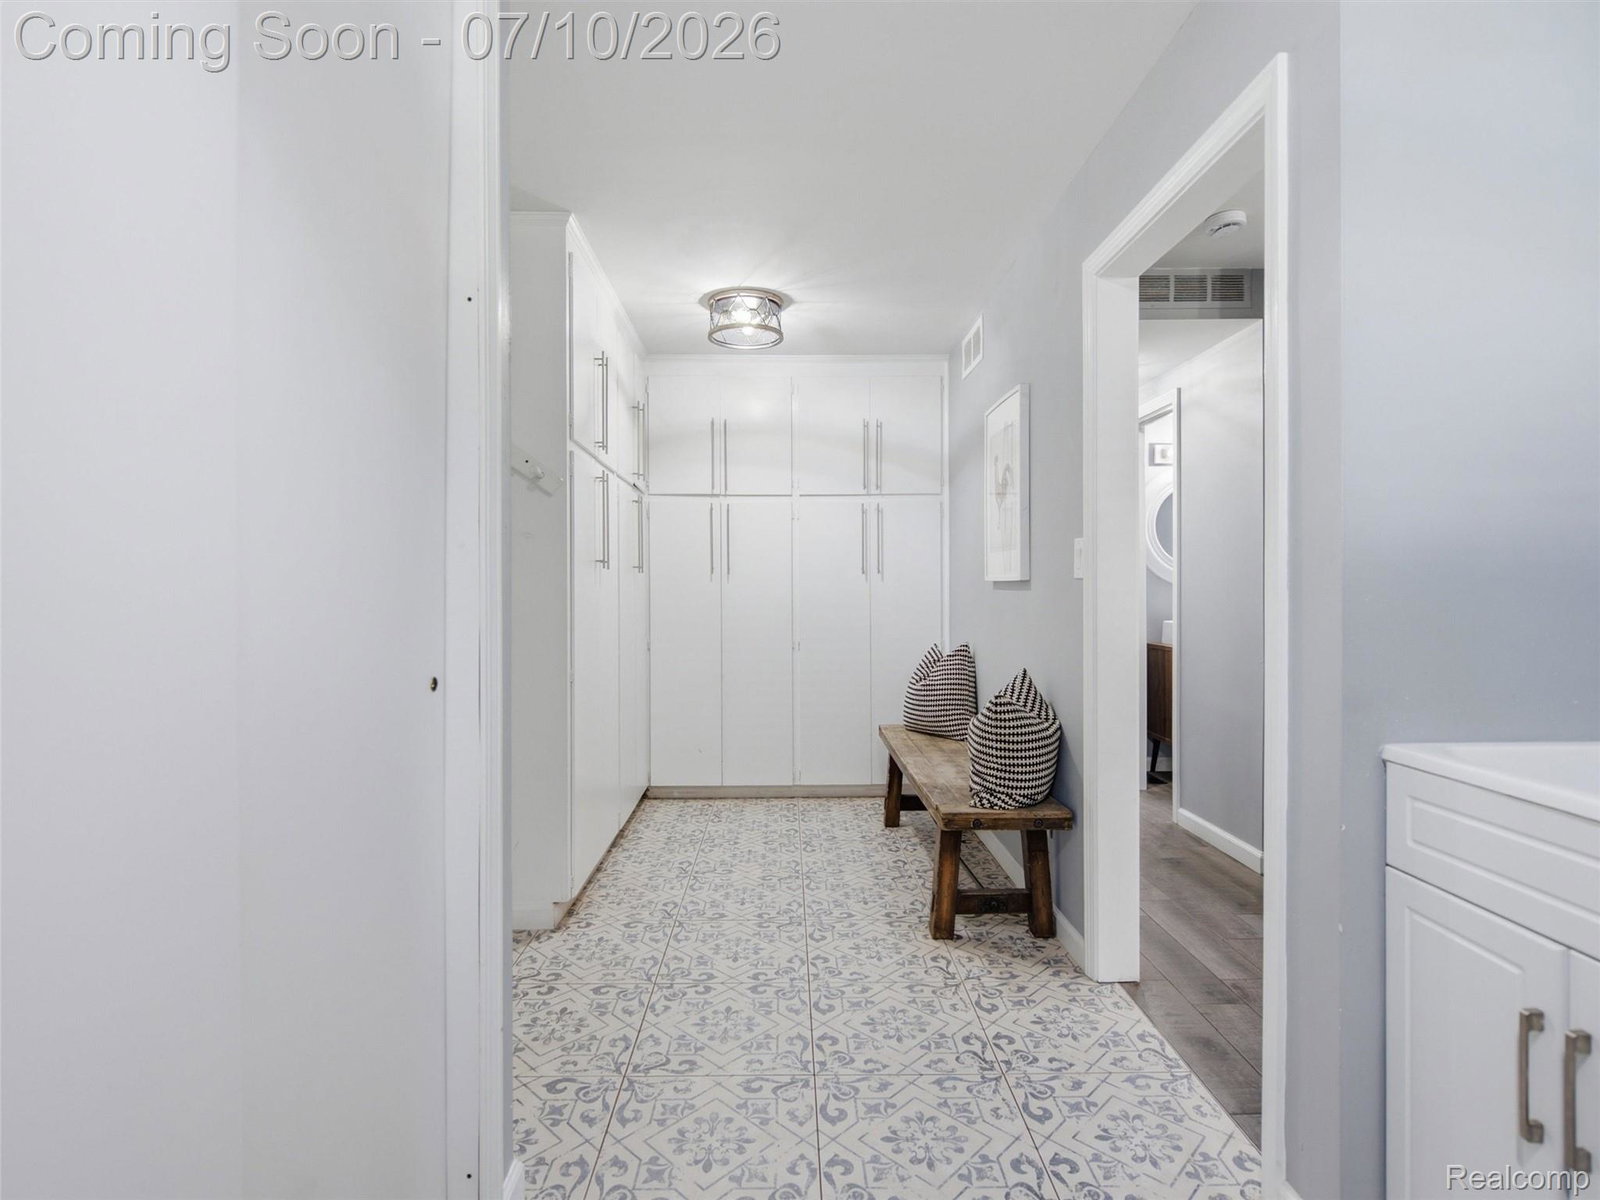


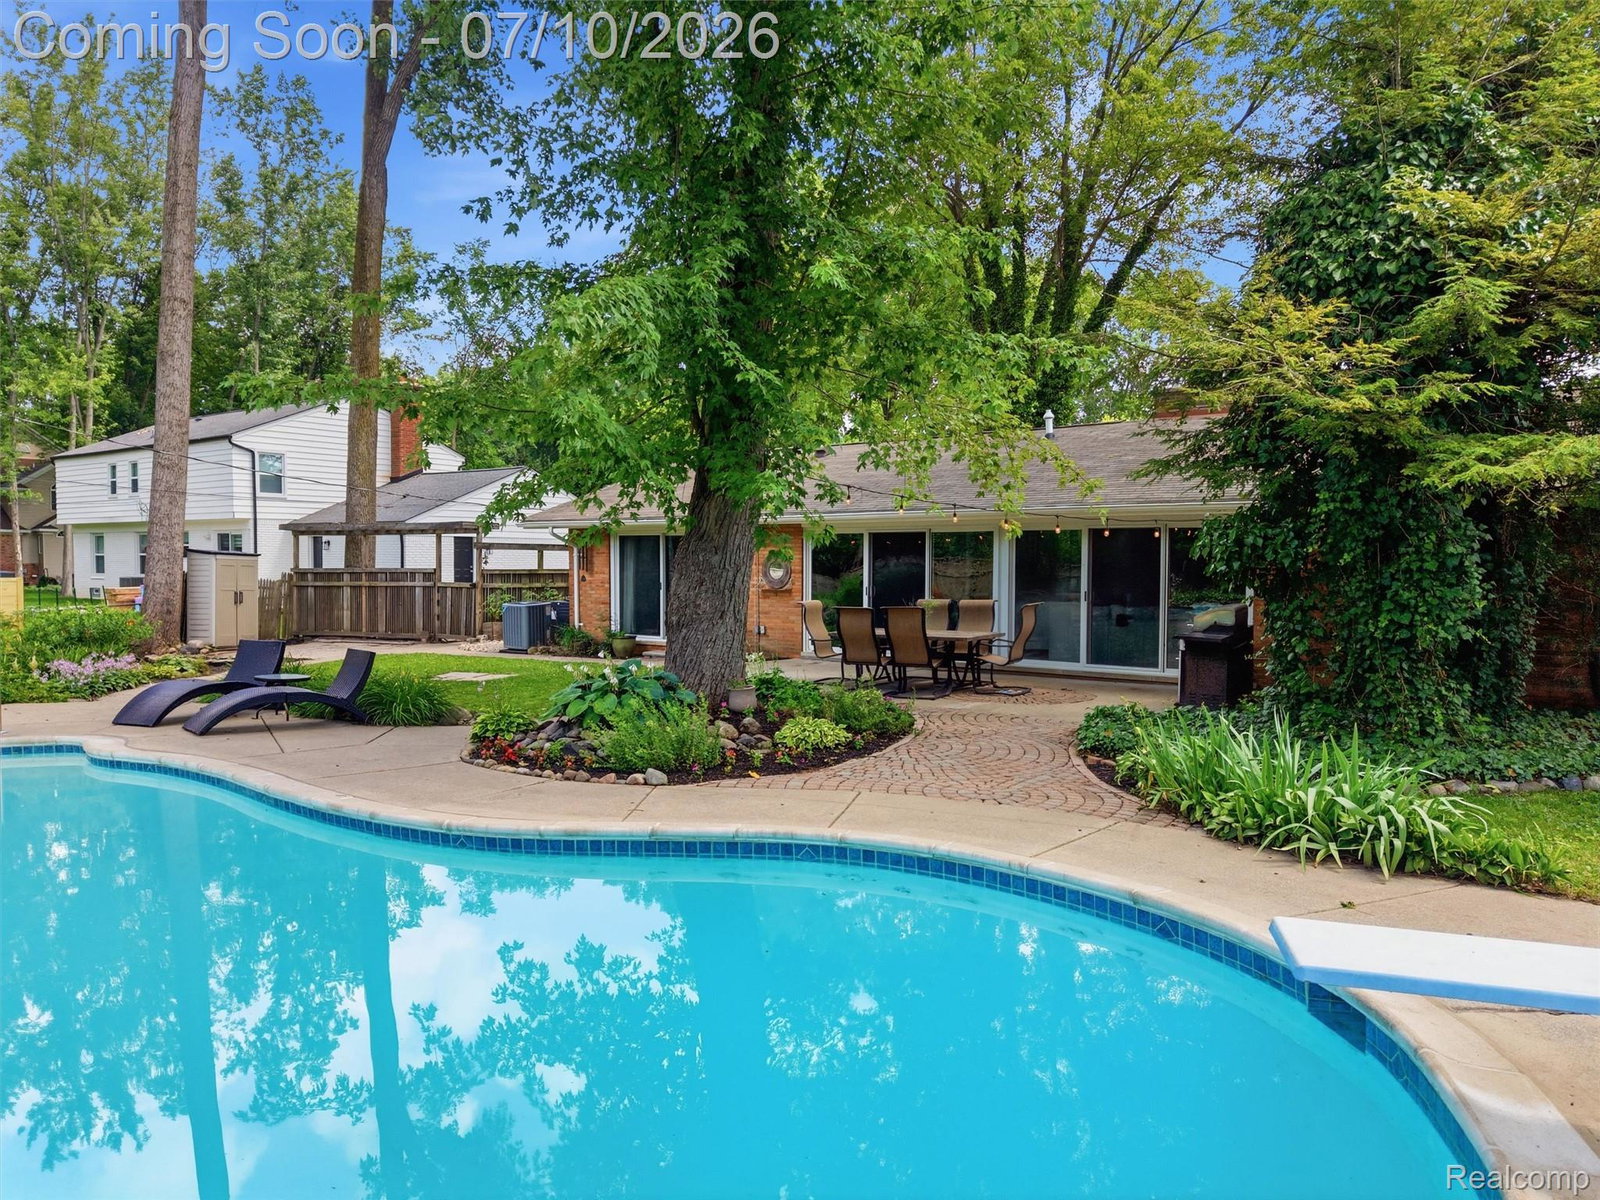


Welcome to this midcentury modern classic with a gorgeous, private backyard retreat. Nestled on nearly a half-acre, this beautifully updated ranch blends modern comfort, timeless style, and resort-like outdoor living. Inside, you'll find bright, open living spaces with expansive windows, updated flooring, recessed lighting, and a stunning fireplace anchoring the spacious family room. The renovated kitchen features stylish cabinetry, generous counter space, stainless steel appliances, and a large island overlooking the dining area, while oversized sliding glass doors provide seamless access to the backyard oasis. Outside, enjoy a gorgeous gunite in-ground pool with a diving board, an expansive patio with additional entertaining space, mature trees, and professional landscaping that create a private, park-like setting. Major updates include a new roof (2016), HVAC system (2023), and all new pool equipment (2024), offering peace of mind for years to come. With its desirable ranch layout, exceptional updates, incredible outdoor amenities, and sought-after Birmingham Schools, this is a rare opportunity to own a home that truly has it all.
Courtesy of EXP Realty Romeo 5863726057
 IDX provided courtesy of Realcomp II Ltd., via @properties Christie's International Real Estate and . Copyright 2026 Realcomp II Ltd. Shareholders. IDX information is provided exclusively for consumers' personal, non-commercial use and may not be used for any purpose other than to identify prospective properties consumers may be interested in purchasing and that the data is deemed reliable but not guaranteed accurate by the MLS.
