


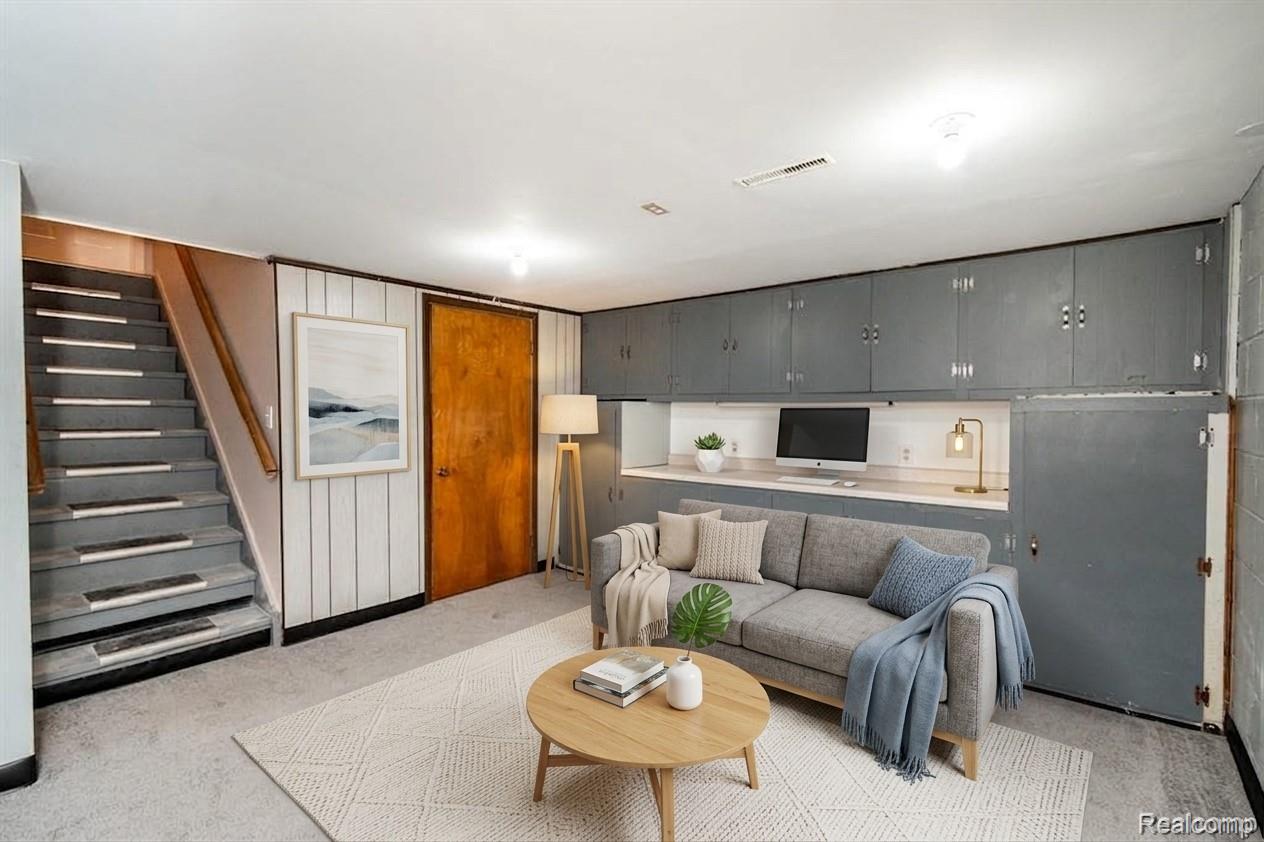


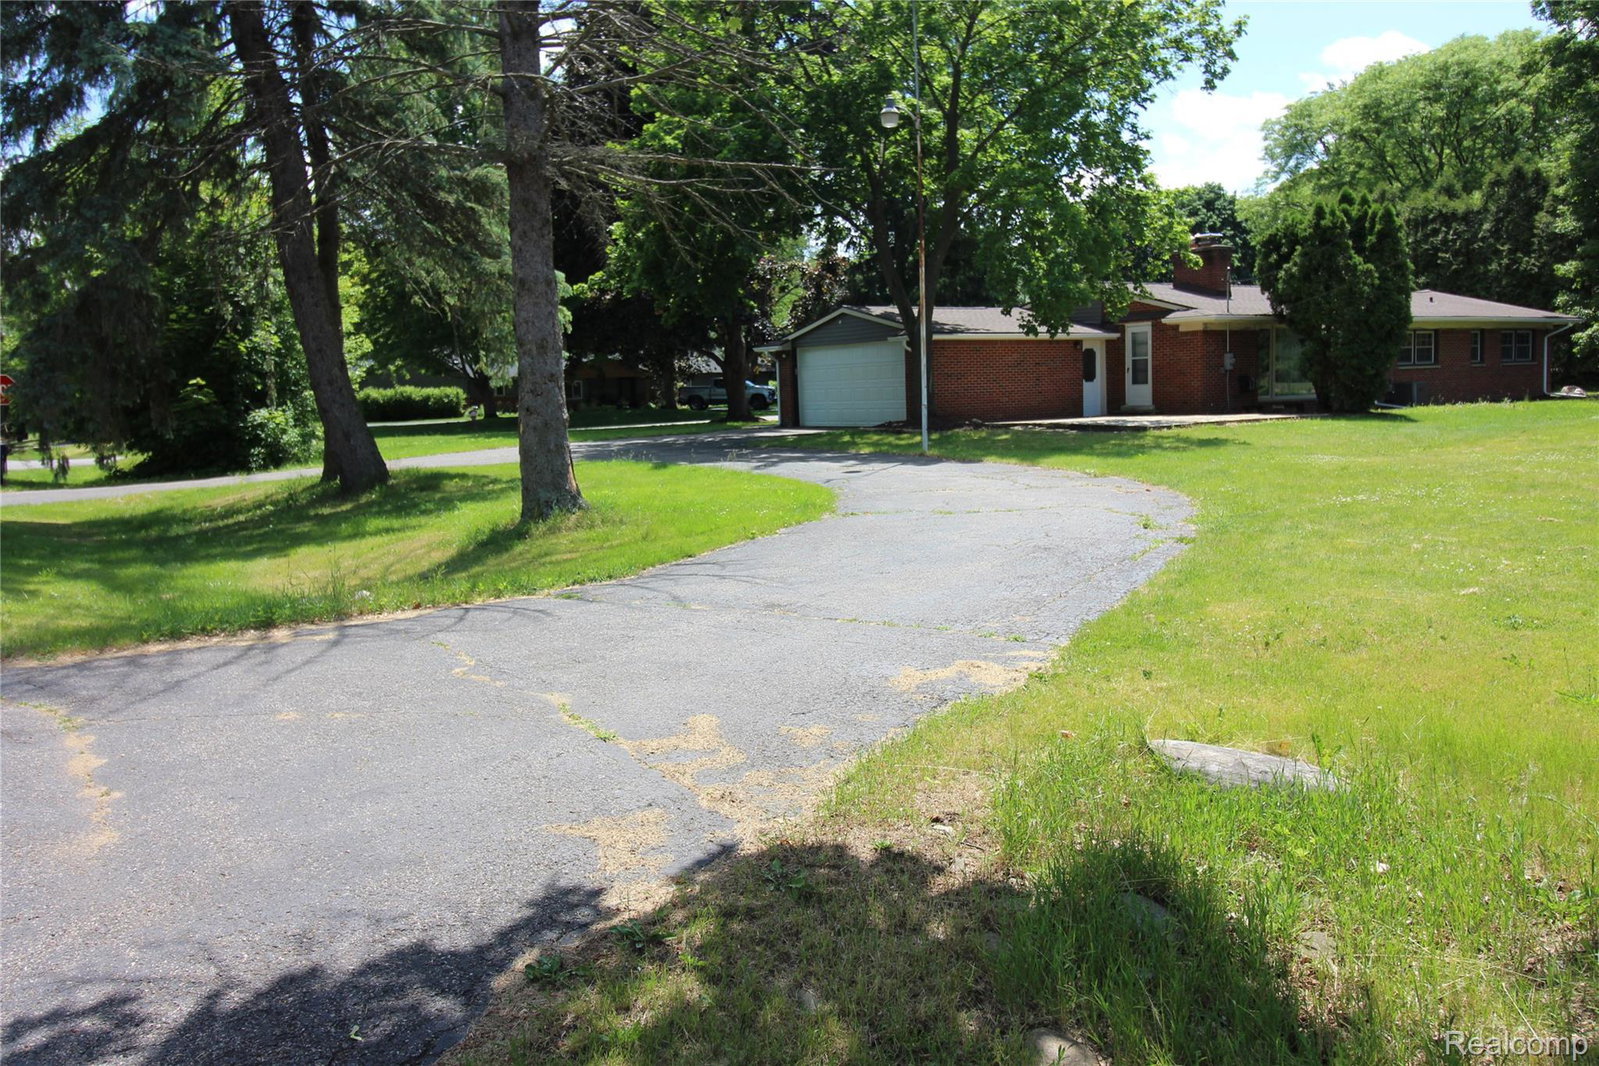


Stunning, renovated, brick Mid-Century Ranch set on over half an acre on a beautifully treed lot. Highly desired upgrades and major improvements make this a truly move-in ready opportunity! Brand new tear-off, dimensional shingle roof, gutters & wood siding (2026). Newer windows, luxury plank flooring, carpet, baseboards and lighting (2021). Newer furnace & A/C, water heater, kitchen plumbing, sump pump, and 150-amp electrical panel. Bright, open-concept floor plan anchored by a dramatic great room features a vaulted beam ceiling, floor-to-ceiling windows, and a striking brick fireplace. The designer kitchen boasts leathered granite countertops, shaker cabinetry, glass tile backsplash, and premium stainless steel appliances and vent hood. A skylight and recessed lighting illuminate the kitchen space, which flows seamlessly into the breakfast area. Den/Library or can be used as 4th bedroom. Enjoy indoor-outdoor living. The luxuriously updated bathroom (2021) features an oversized vanity, leathered granite countertops, and a custom tile bath/shower. Convenient main-floor laundry hookup gives flexibility. Finished lower-level recreation room (2021) with laundry room & ample storage. Circular driveway, and a new garage door with opener (2021). Located just minutes from expressways, shopping, and dining, this home offers the perfect balance of privacy and convenience. Pre-approved buyers. BATVAI.
Courtesy of Howard Hanna Birmingham 2482838700
 IDX provided courtesy of Realcomp II Ltd., via @properties Christie's International Real Estate and . Copyright 2026 Realcomp II Ltd. Shareholders. IDX information is provided exclusively for consumers' personal, non-commercial use and may not be used for any purpose other than to identify prospective properties consumers may be interested in purchasing and that the data is deemed reliable but not guaranteed accurate by the MLS.
