


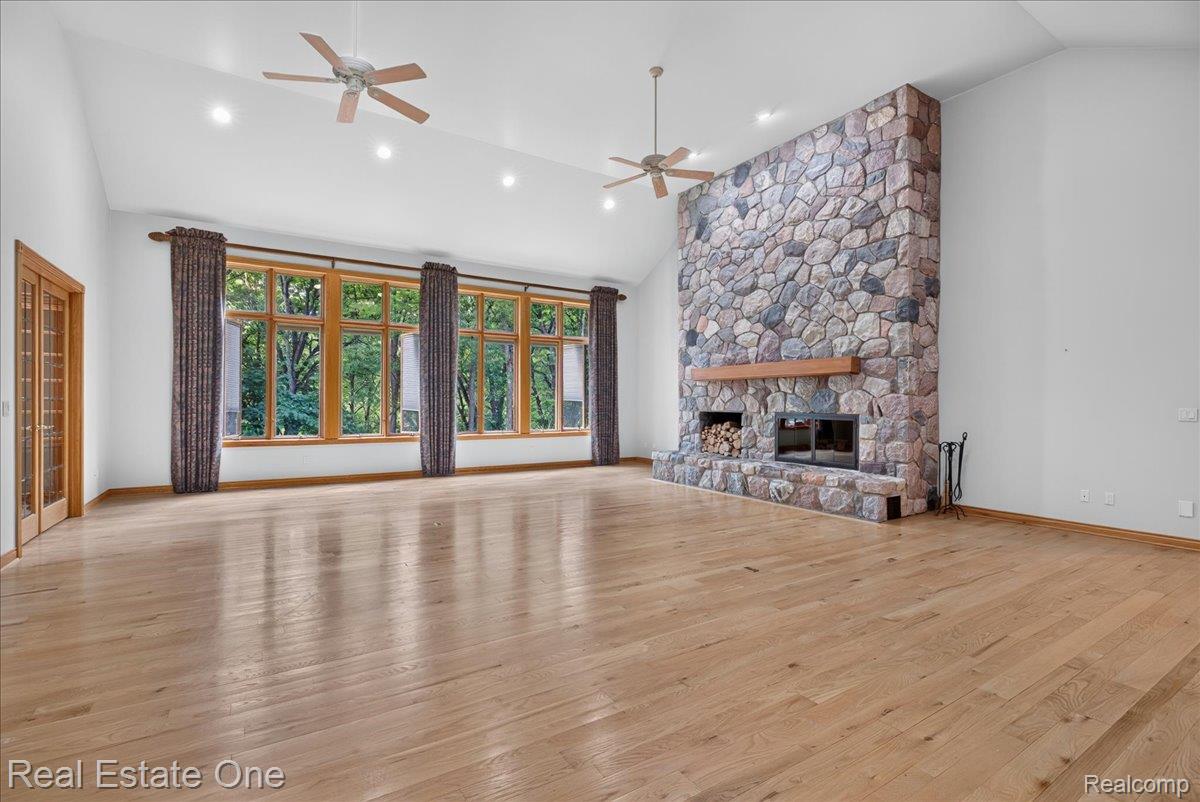


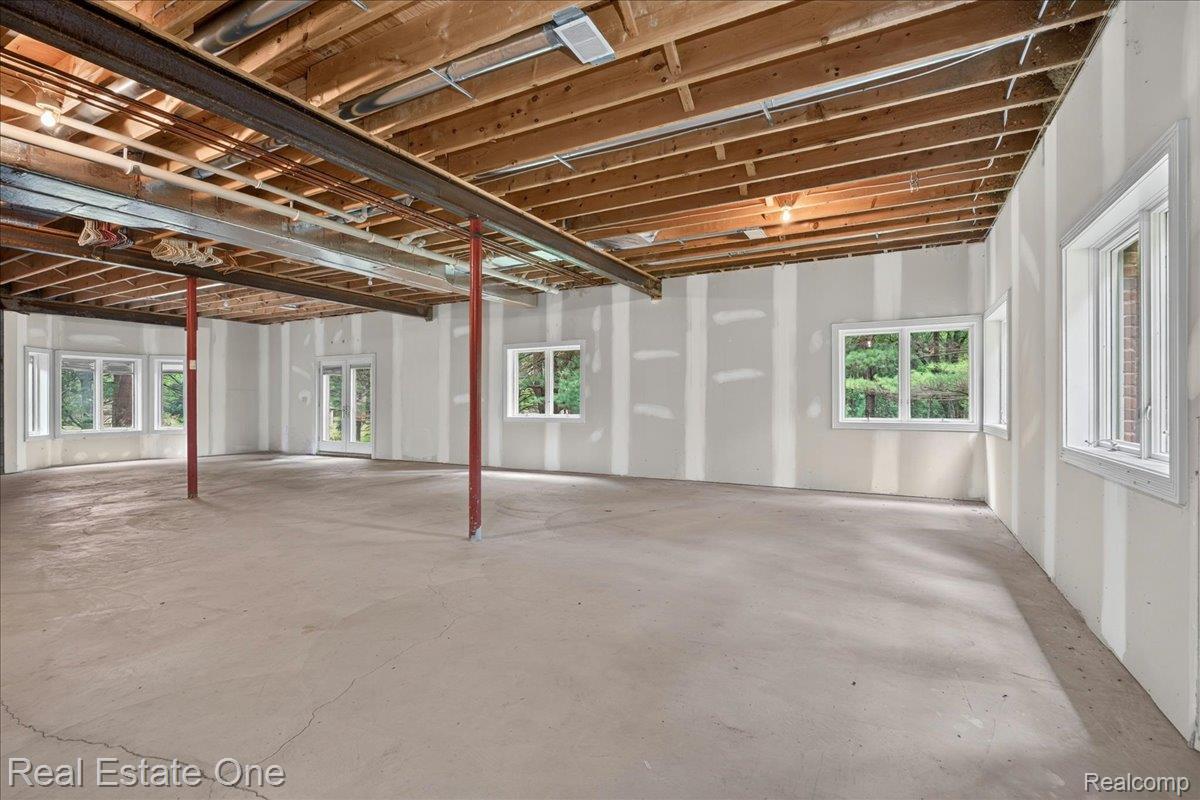


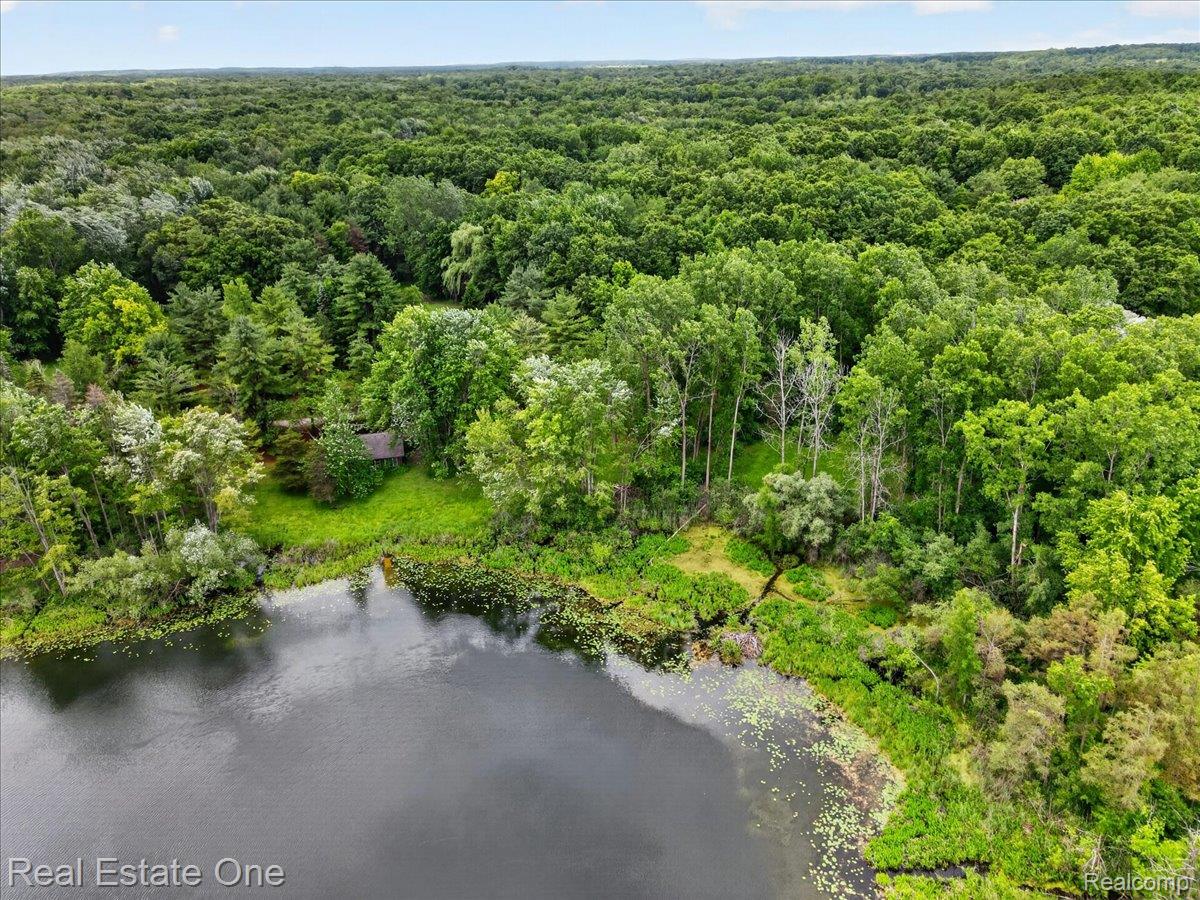


Private Country Living on 9.16 Acres with Two Lakefront Lots!Enjoy peaceful country living on 9.16 acres with two separate lots, both offering frontage on beautiful, private Miller Lake. This custom-built brick ranch showcases exceptional quality throughout and is heated with an energy-efficient geothermal heating system for economical year-round comfort. The home features granite countertops throughout and hardwood flooring in the Great Room, kitchen, breakfast nook, and dining room. The expansive Great Room boasts cathedral ceilings, a stunning floor-to-ceiling natural stone fireplace, and picturesque views of the surrounding woods. The spacious kitchen is designed for both everyday living and entertaining, featuring granite countertops, a center island, a built-in Sub-Zero refrigerator, and a separate built-in freezer. The large octagonal breakfast nook includes a wet bar, a cozy gas fireplace, and access to the brick paver patio—perfect for grilling and enjoying the peaceful outdoor setting. The walkout lower level is already plumbed for a full bathroom and is ready for your custom finishing touches, providing endless possibilities for additional living space. This exceptional property offers privacy, quality craftsmanship, and room to grow. Ask your agent for copies of both surveys to fully appreciate the property's layout and potential.
Courtesy of Real Estate One-Oxford 2486282800
 IDX provided courtesy of Realcomp II Ltd., via @properties Christie's International Real Estate and . Copyright 2026 Realcomp II Ltd. Shareholders. IDX information is provided exclusively for consumers' personal, non-commercial use and may not be used for any purpose other than to identify prospective properties consumers may be interested in purchasing and that the data is deemed reliable but not guaranteed accurate by the MLS.
