


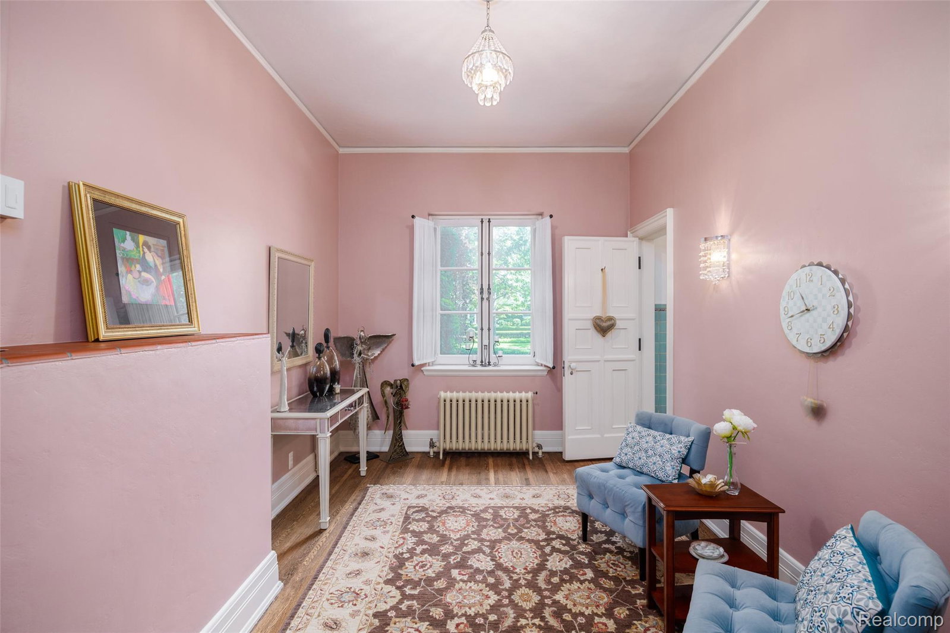


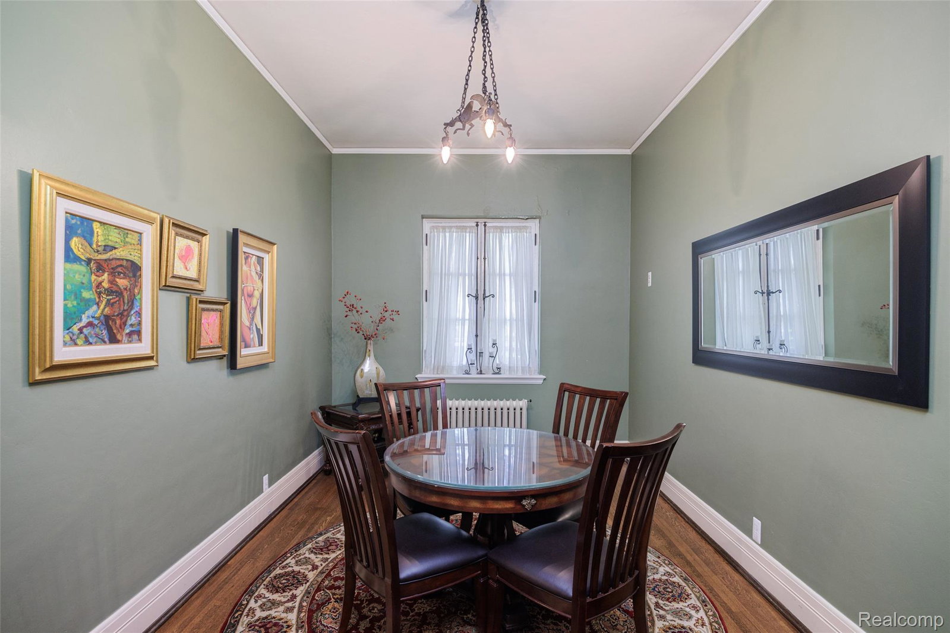


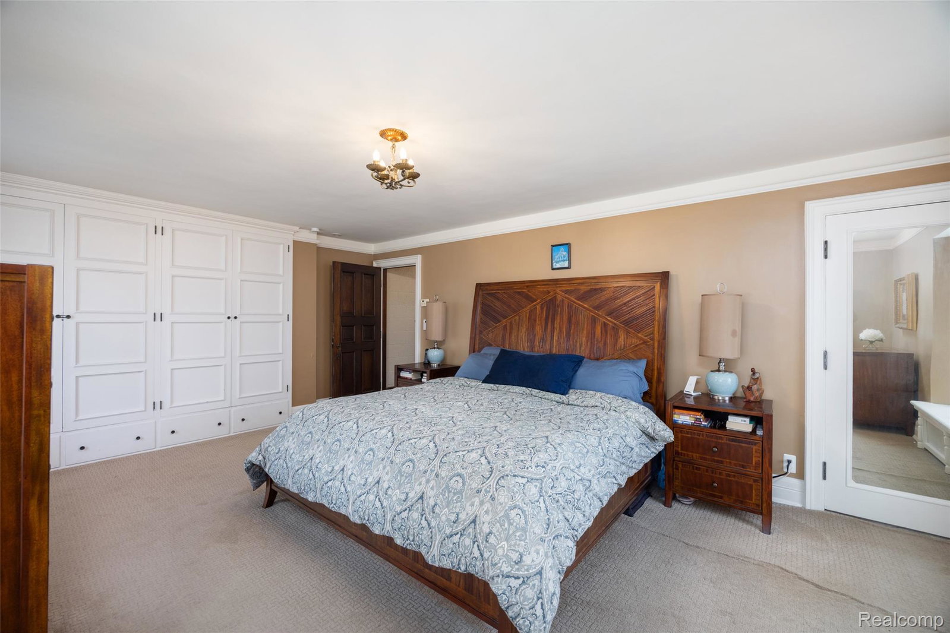


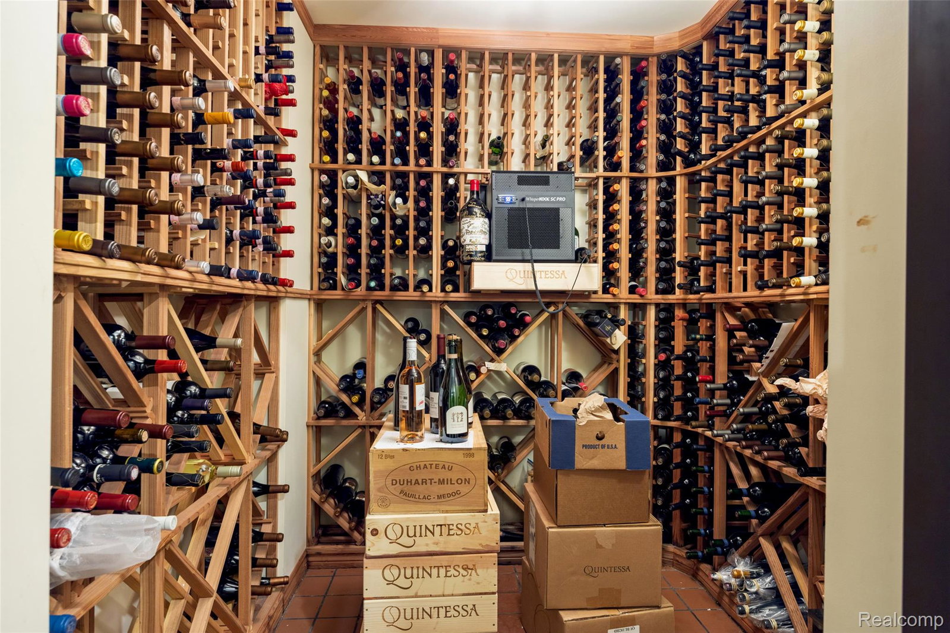


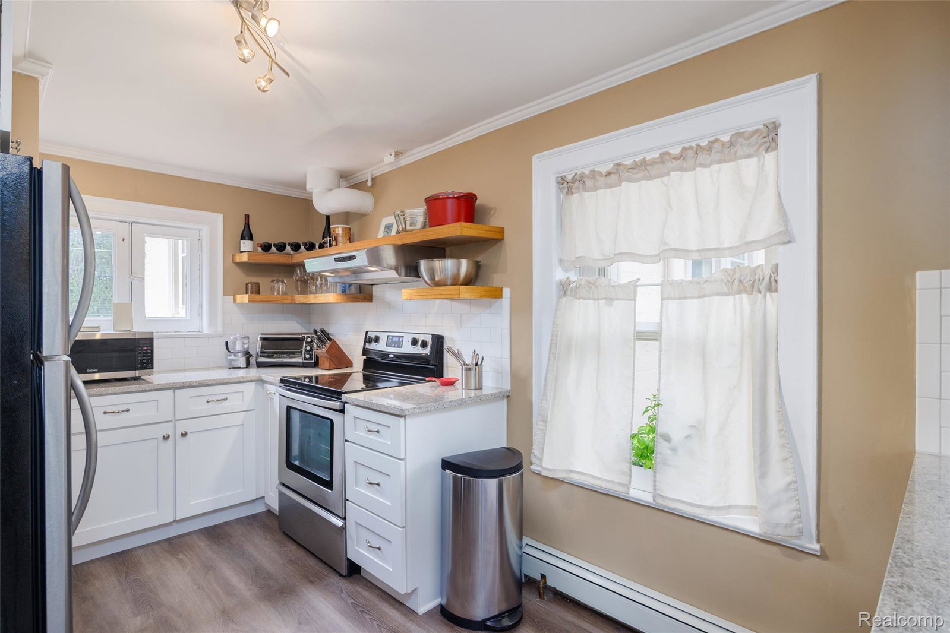


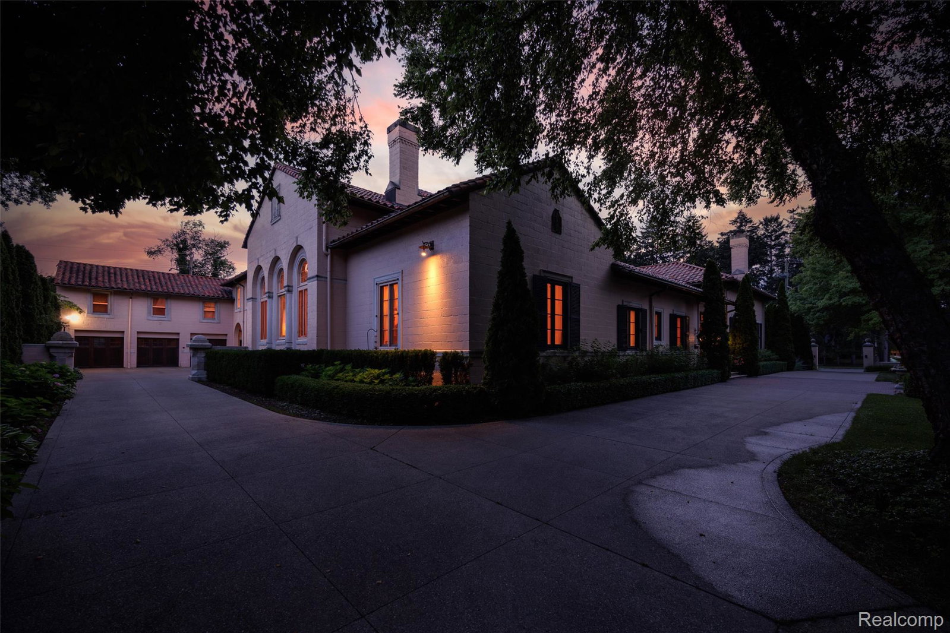


Built in 1927 during Detroit’s Golden Age, 189 Cloverly reflects an era when architecture was both an expression of ambition and a celebration of artistry and culture, and homes were crafted to inspire, entertain, and endure. Designed by Detroit architects Louis Mildner and Frank Eisen, who trained under Albert Kahn, for Julius Heinrich Haass, this distinguished Spanish Colonial Revival estate comprises 10,569 square feet above grade and stands as an enduring expression of exceptional craftsmanship and timeless design. At the heart of the home, a soaring atrium creates an unforgettable architectural centerpiece, setting the stage for both everyday living and memorable entertaining. Grand gathering spaces invite intimate dinners, holiday celebrations, elegant receptions, and evenings filled with conversation and music. Throughout the home, uncompromising standards of craftsmanship and enduring materials reflect the exacting quality of the era, while handcrafted plasterwork, elegant arches, wrought iron, leaded glass, and multiple fireplaces showcase extraordinary artistry. Thoughtfully updated kitchen, mudroom, and powder room spaces blend modern livability with the home’s historic character. A private office with its original walk-in vault offers a distinctive connection to the home’s origins. Situated on a rare double lot along one of Grosse Pointe Farms’ signature boulevards, the estate’s walled grounds, classic masonry columns, and a mature arborvitae hedge create an uncommon sense of privacy just moments from residents-only waterfront parks, award-winning schools, and the shores of Lake St. Clair. Nearly a century after its construction, 189 Cloverly continues to inspire, offering a rare opportunity to become the next steward of one of Grosse Pointe’s most distinguished historic estates.
Courtesy of KW Grosse Pointe 3138867239
 IDX provided courtesy of Realcomp II Ltd., via @properties Christie's International Real Estate and . Copyright 2026 Realcomp II Ltd. Shareholders. IDX information is provided exclusively for consumers' personal, non-commercial use and may not be used for any purpose other than to identify prospective properties consumers may be interested in purchasing and that the data is deemed reliable but not guaranteed accurate by the MLS.
