

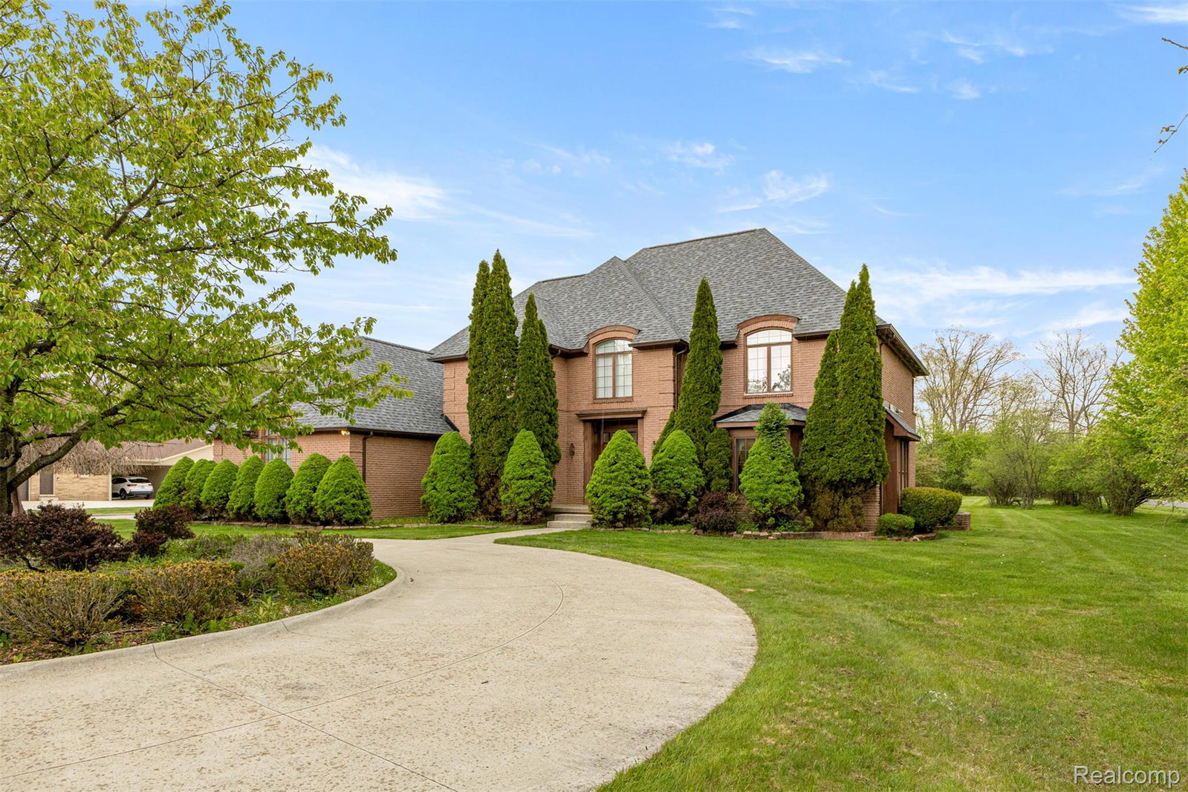


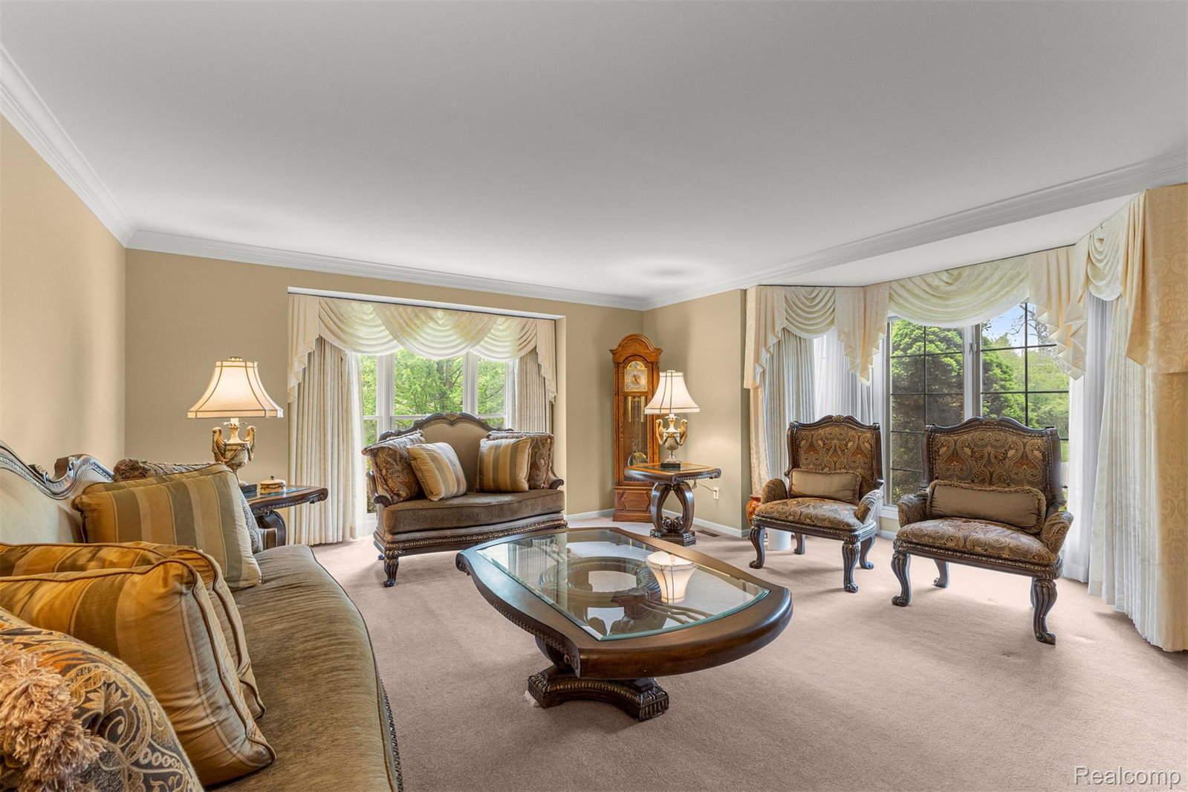


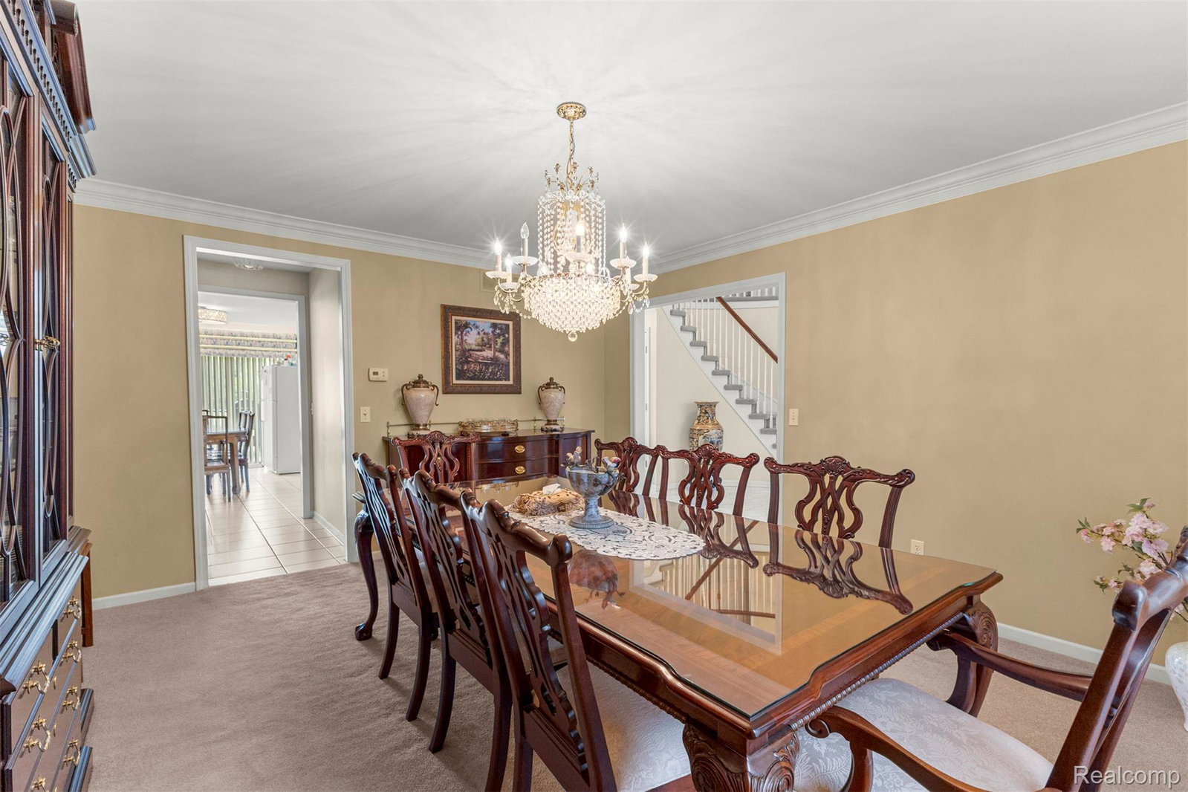


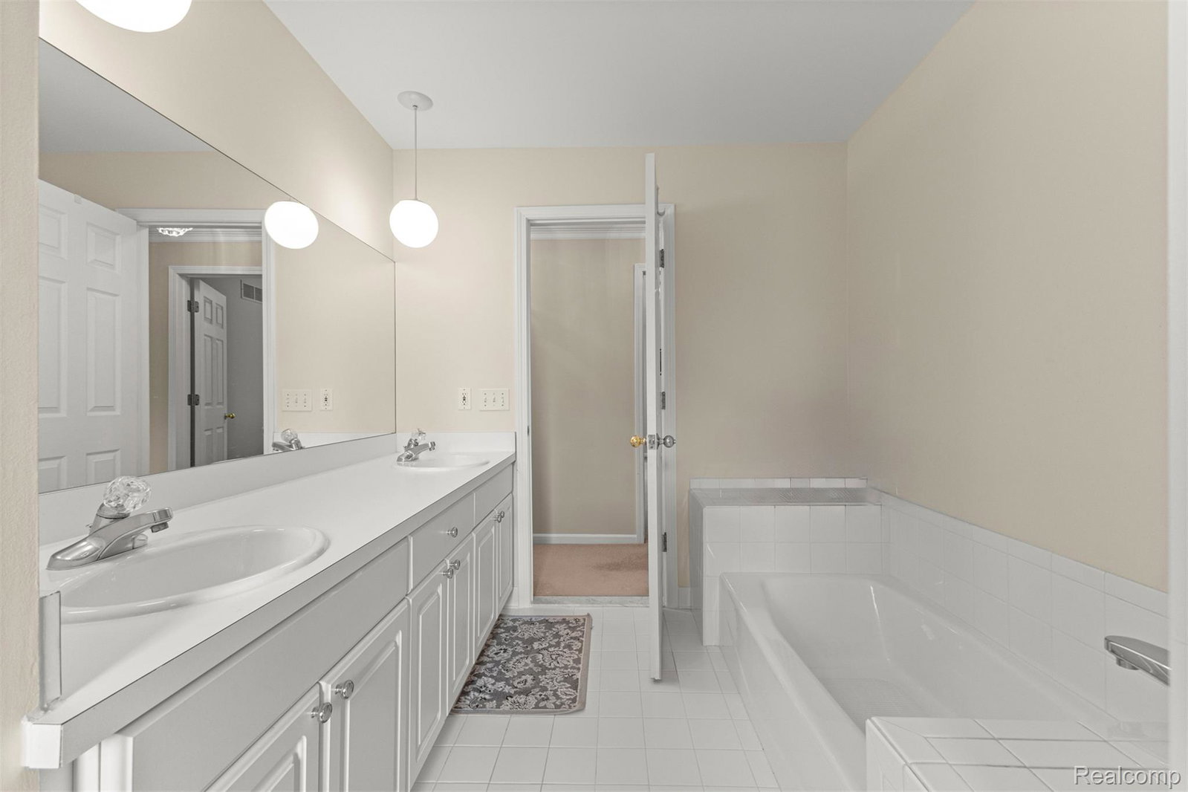


This home checks all the boxes—space, flexibility, and classic two-story design on a rare 1.79-acre corner lot with a circular court driveway and 3-car garage that make an instant impression. Step inside an elegant foyer highlighted by a spiral staircase, setting the tone for the thoughtful layout. Entertain with ease in the formal living room and formal dining room served by a convenient butler’s pantry, then gather in the great room with vaulted ceilings for everyday comfort and dramatic volume. The large kitchen with breakfast nook keeps everyone connected, while first-floor laundry adds the practicality buyers want. The standout feature: two primary suites—one on the first floor and one on the second—ideal for multigenerational living, guests, or a private home-office retreat. Five total bedrooms. Downstairs, a partially finished basement with offers even more room for hobbies, a media space, or gym, plus plenty of storage. Outside, enjoy an entertainment-ready deck, with plenty of land beyond for play, gardens, or future possibilities. Walking distance to local schools, including Detroit Country Day. A spacious corner-lot setting, versatile suite options, and a well-designed flow—this is the one you’ve been waiting for. All measurements are approximations, including lot dimensions, basement square footage, and room dimensions. 2025 summer taxes are homestead/winter taxes are non-homestead. Buyer/Buyer-agent to verify all information.
Courtesy of Hometown Group Real Estate 3135812500
 IDX provided courtesy of Realcomp II Ltd., via @properties Christie's International Real Estate and . Copyright 2026 Realcomp II Ltd. Shareholders. IDX information is provided exclusively for consumers' personal, non-commercial use and may not be used for any purpose other than to identify prospective properties consumers may be interested in purchasing and that the data is deemed reliable but not guaranteed accurate by the MLS.
