


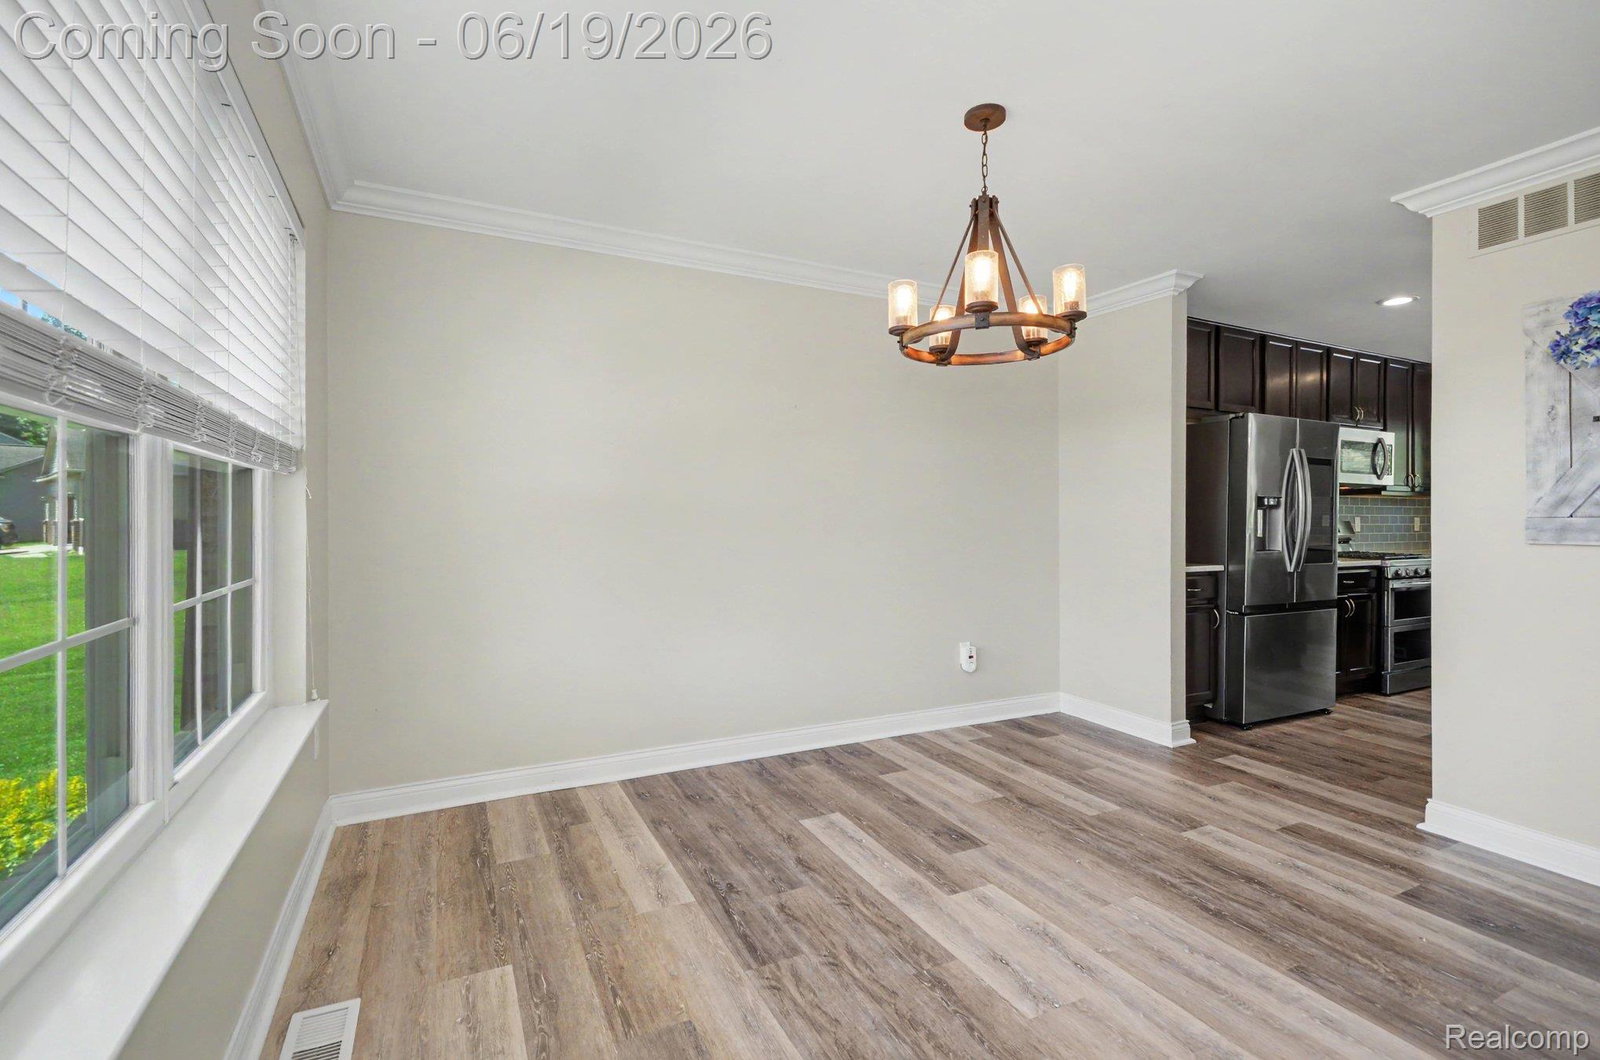


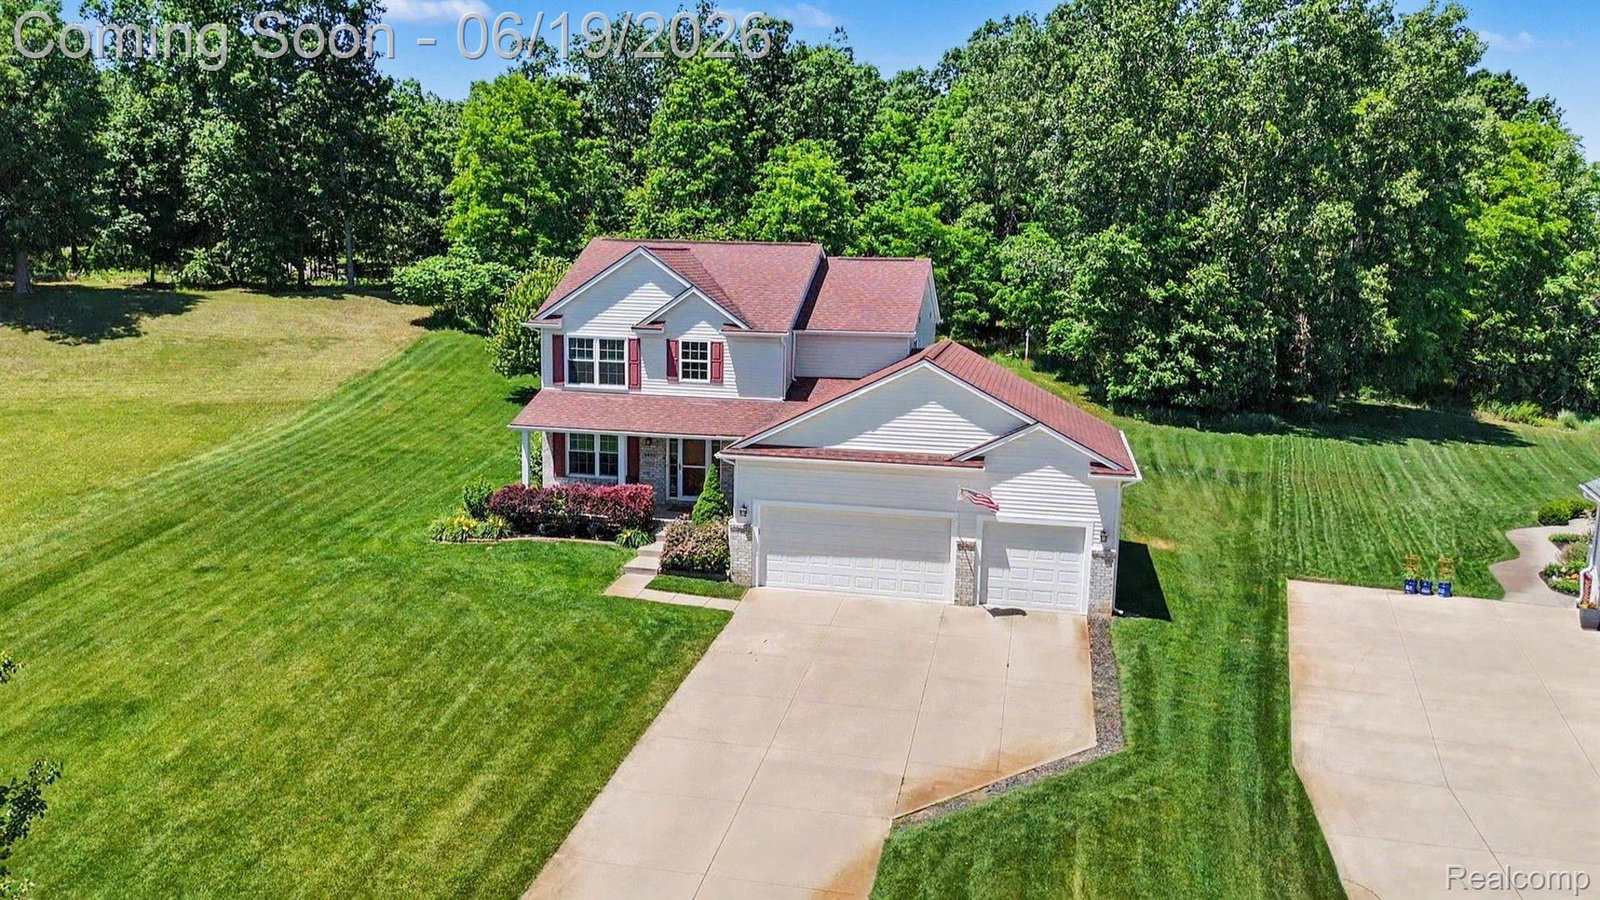


Timing couldn't be more perfect for this home to hit the market, for splashing summer fun! This turnkey, one owner home is ready for the next owner to come & call it yours! Built in just 2014; these owners have spent their time customizing, upgrading & making this home shine! The main floor has a newly renovated eat in kitchen w/ newer appliances, quartz countertops & gorgeous backsplash! Gas fireplace in the living room, perfect for those relaxing nights indoors! Spacious formal dining room. Main floor laundry! Pantry in the kitchen, large closet by the 3-car garage, & there is a walk-in closet by the front door too! Ample storage options! Off of the kitchen, there is an expansive Trex deck that overlooks the 2020 Salt Water Pool! The pool gets as deep as 8.5ft. Salt water requires less chemicals & more fun in the sun! The landscaping was tastefully & thoughtfully completed to be low maintenance. Tucked away for maximum privacy; there is a newer hot tub too! Just under an acre; this yard has tons of room for entertaining! There are woods behind you, & close distant pond views, which give a very relaxing, secluded feeling as you enjoy your new yard! Upstairs you will find 3 bedrooms. The primary en-suite has its own private bathroom & large walk-in closet! The primary bath features a large soaker tub & walk-in shower with gorgeous tile work! The other two bedrooms are spacious, one of them also has a walk-in closet! There is a very large second full bath on the second floor too! The basement is finished with a full bath, & full size egress window too!!! This rare home offers so much for summer fun, great interior space & warmth for those cold winter months...& the best part is...keys at closing!!! No waiting to enjoy that beautiful pool! Holly schools, school of choice Huron Valley Bus Stop in neighborhood Updates: kitchen appliances, kitchen counters, flooring, sump, hot tub 2021, Pool 2020, pool heater 2026, paint, basement
Courtesy of Blue Heron Realty 2485293610
 IDX provided courtesy of Realcomp II Ltd., via @properties Christie's International Real Estate and . Copyright 2026 Realcomp II Ltd. Shareholders. IDX information is provided exclusively for consumers' personal, non-commercial use and may not be used for any purpose other than to identify prospective properties consumers may be interested in purchasing and that the data is deemed reliable but not guaranteed accurate by the MLS.
