
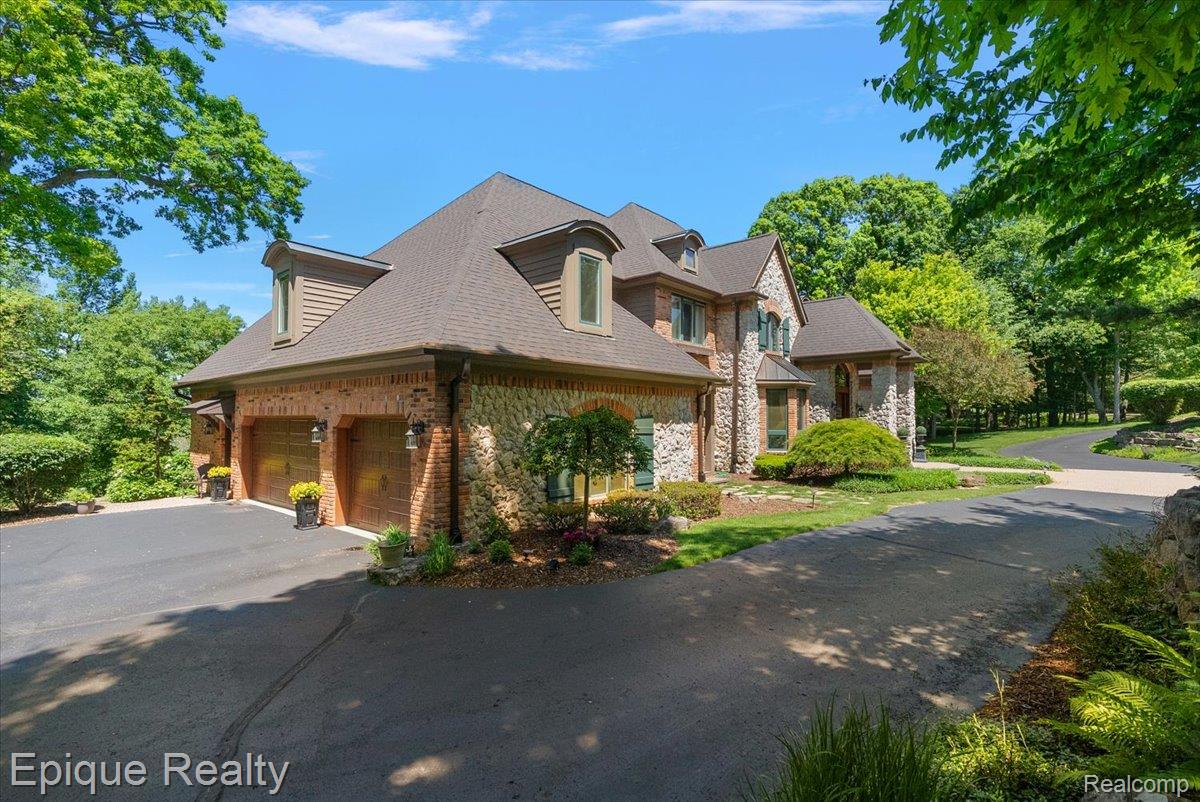


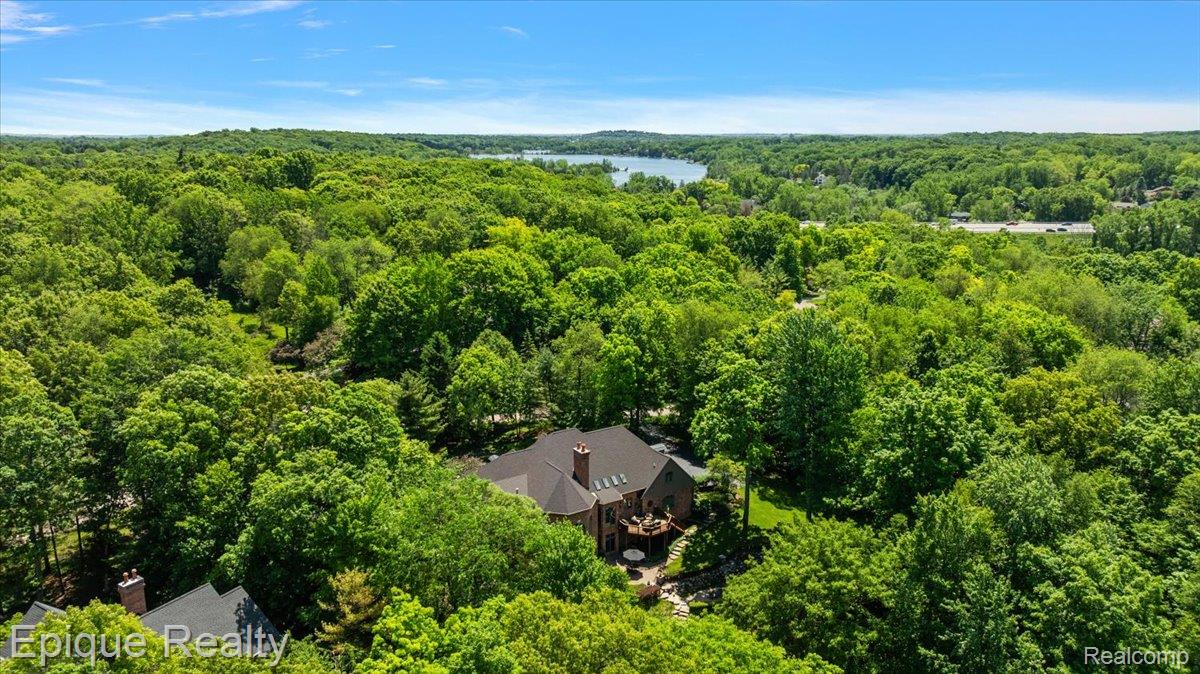


Welcome to 7662 Devins Ridge, a rare opportunity to own in the original phase of Bridge Valley, widely regarded as Clarkston's most prestigious luxury subdivision. Homes in this highly sought-after section rarely become available. Nestled on a beautifully landscaped lot backing to natural surroundings, this custom-built estate offers over 6,500 sqft of finished living space with 4 bedrooms, 4.5 bathrooms and a heated 4-car garage featuring new garage doors, epoxy floors, built-in storage, and direct access to the finished walkout lower level through a private staircase. Designed for everyday living and entertaining, the home showcases extensive custom finishes, insulated interior walls and whole-house surround sound wiring. The gourmet kitchen flows seamlessly into the main living areas, creating the perfect gathering space. The luxurious primary suite features a spa-inspired bath with a steam shower and a stunning double-sided fireplace shared between the bedroom and bath. The finished walkout lower level includes a full wet bar with sink, dishwasher, refrigerator, and cooktop, spacious recreation areas, fitness space, full bath and a 6-person traditional cedar sauna. Recent improvements include a new roof (2025), new garage doors, exterior painting (2024), new gutters (2023), upgraded drainage systems, and a new furnace and sump pump (2022). Multiple HVAC systems with humidifiers provide year-round comfort. Outdoor living spaces blend seamlessly with the professionally landscaped grounds, creating a private setting for relaxing and entertaining. Conveniently located minutes from downtown Clarkston, premier dining, shopping, parks, and top-rated schools, this exceptional residence offers luxury living in one of Oakland County's most exclusive communities.
Courtesy of Epique Realty 2482182604
 IDX provided courtesy of Realcomp II Ltd., via @properties Christie's International Real Estate and . Copyright 2026 Realcomp II Ltd. Shareholders. IDX information is provided exclusively for consumers' personal, non-commercial use and may not be used for any purpose other than to identify prospective properties consumers may be interested in purchasing and that the data is deemed reliable but not guaranteed accurate by the MLS.
