


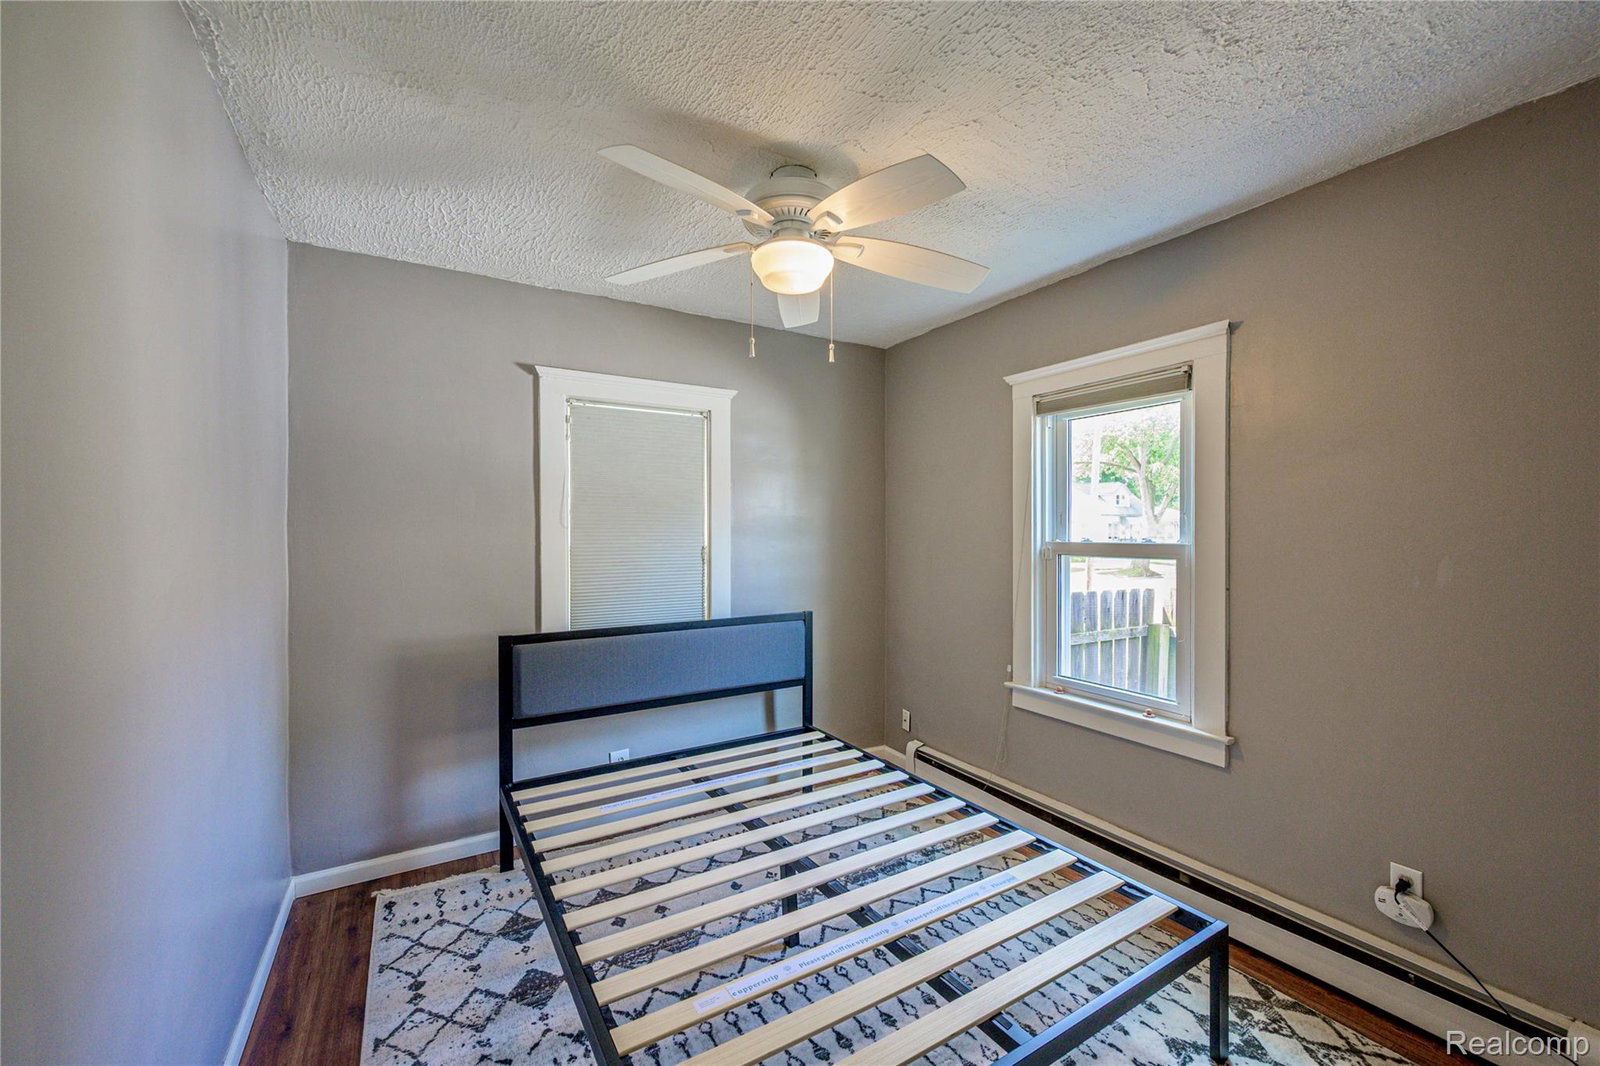


Some homes give a "buy me vibe", with a personality all their own, and this home has been lovingly cared for by owners who spent their time loving this home and it shows throughout. The kitchen has plenty of room to spread out, with butcher block countertops, a ceramic tile backsplash, and space that naturally connects to an honest-to-goodness dining room. That's a feature many buyers miss in homes of this size. Just beyond, the family room opens to the backyard, and barn doors keep the laundry, utilities, and crawl space tucked neatly out of sight. The list of improvements completed in 2026 is impressive: a new range, garbage disposal, hot water heater, rebuilt porch and deck, new garage roof, and all flat roof sections replaced. The expensive projects have already been taken care of. The primary bedroom is generously sized, the closets are better than expected, and the second floor offers two flexible rooms that can adapt as life changes—bedrooms, office space, hobbies, or guests. Location is another reason this home stands out. You're equally close to Corewell Hospital, Woodward Corners, and downtown Berkley, making it easy to enjoy restaurants, shopping, parks, and community events without spending your day in the car. For anyone working in healthcare, the commute is about as convenient as it gets. One thing worth mentioning: the second floor has approximately 6'3" ceilings. We'd rather tell you now than have you surprised later. For many people, it's a small tradeoff for the extra living space and character. Others may decide it isn't for them, and that's okay. Solidly built, thoughtfully maintained, and full of warmth, this is the kind of home buyers hope to find one that has been genuinely cared for and feels comfortable without trying too hard.
Courtesy of Real Broker, LLC Berkley 2482241013
 IDX provided courtesy of Realcomp II Ltd., via @properties Christie's International Real Estate and . Copyright 2026 Realcomp II Ltd. Shareholders. IDX information is provided exclusively for consumers' personal, non-commercial use and may not be used for any purpose other than to identify prospective properties consumers may be interested in purchasing and that the data is deemed reliable but not guaranteed accurate by the MLS.
