


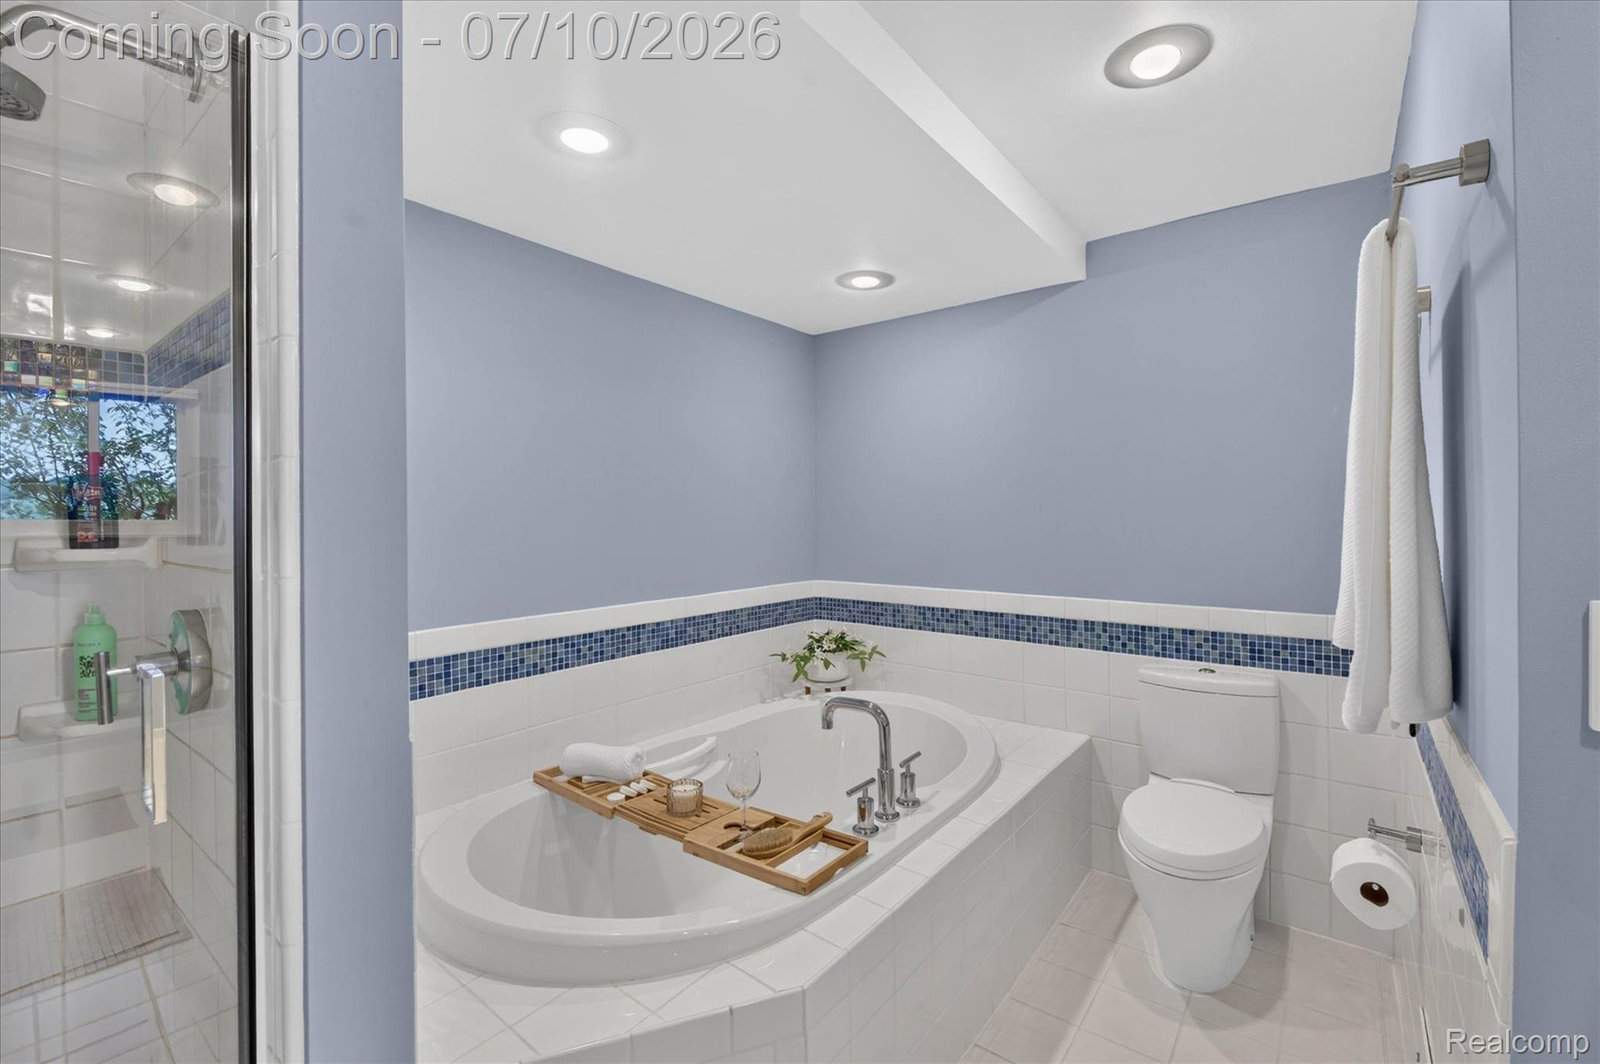


Enjoy lake living in this beautifully updated contemporary home on all-sports Lake Sherwood, featuring approximately 130 feet of frontage on the main lake. This rare setting offers water views from nearly every room, with the main lake behind the home and a peaceful swimming bay across the street. Offering nearly 4,000 square feet of finished living space, this home features 5 bedrooms, 3 full baths, and an open floor plan with soaring cathedral ceilings, expansive windows, and a fireplace overlooking the lake. The contemporary kitchen flows seamlessly into the living and dining areas, creating an ideal space for everyday living and entertaining. The sunroom provides the perfect place to enjoy western sunset views year-round. Thoughtful updates include radiant heated floors in the hallway and laundry room, a whole-house generator hookup, and a sauna. The finished walk-up lower level adds additional living and entertaining space. Outdoor amenities include a lakeside firepit, side-entry 3-car garage, and direct access to boating, fishing, kayaking, paddleboarding, and swimming from your backyard. The annual Lake Sherwood fireworks can be enjoyed from the property, with the island located directly across the lake. Located just minutes from the Village of Milford, you'll enjoy convenient access to restaurants, boutique shopping, breweries, the Farmers Market, Concerts in the Park, Milford Memories, Kensington Metropark, and year-round community events. A unique opportunity to own an updated waterfront home with generous living space, extensive lake frontage, and a location that combines lake living with nearby downtown amenities.
Courtesy of KW Professionals Brighton 8102247900
 IDX provided courtesy of Realcomp II Ltd., via @properties Christie's International Real Estate and . Copyright 2026 Realcomp II Ltd. Shareholders. IDX information is provided exclusively for consumers' personal, non-commercial use and may not be used for any purpose other than to identify prospective properties consumers may be interested in purchasing and that the data is deemed reliable but not guaranteed accurate by the MLS.
