


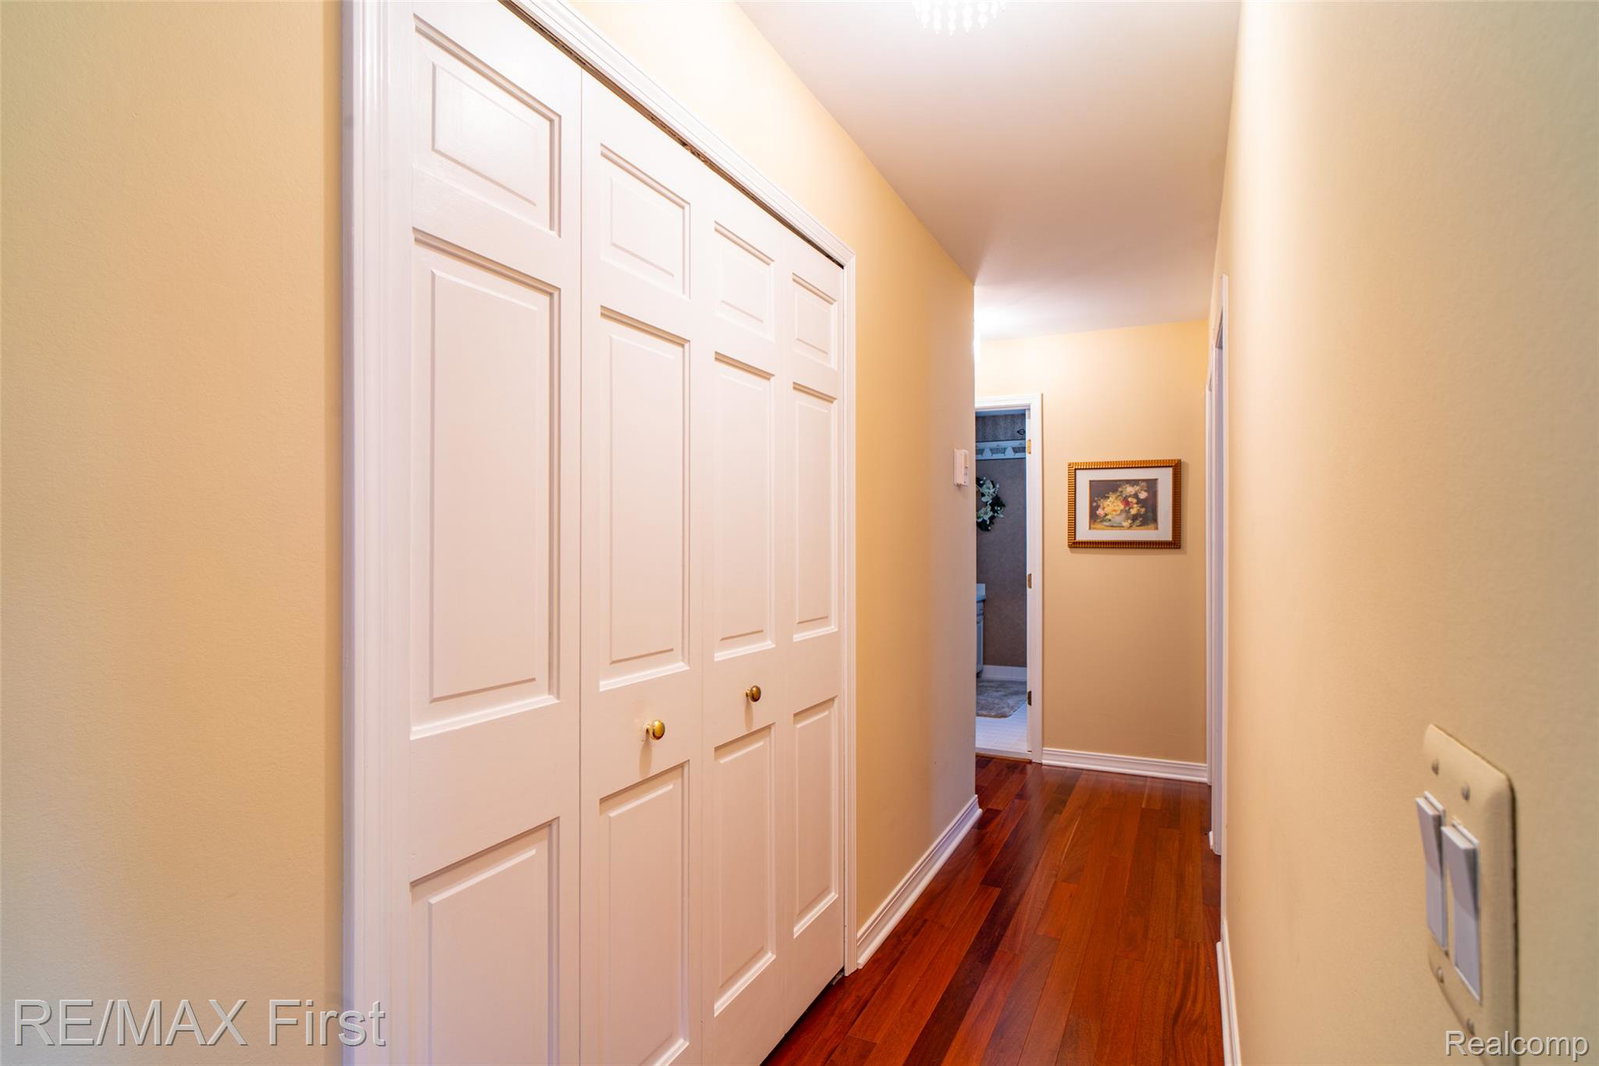


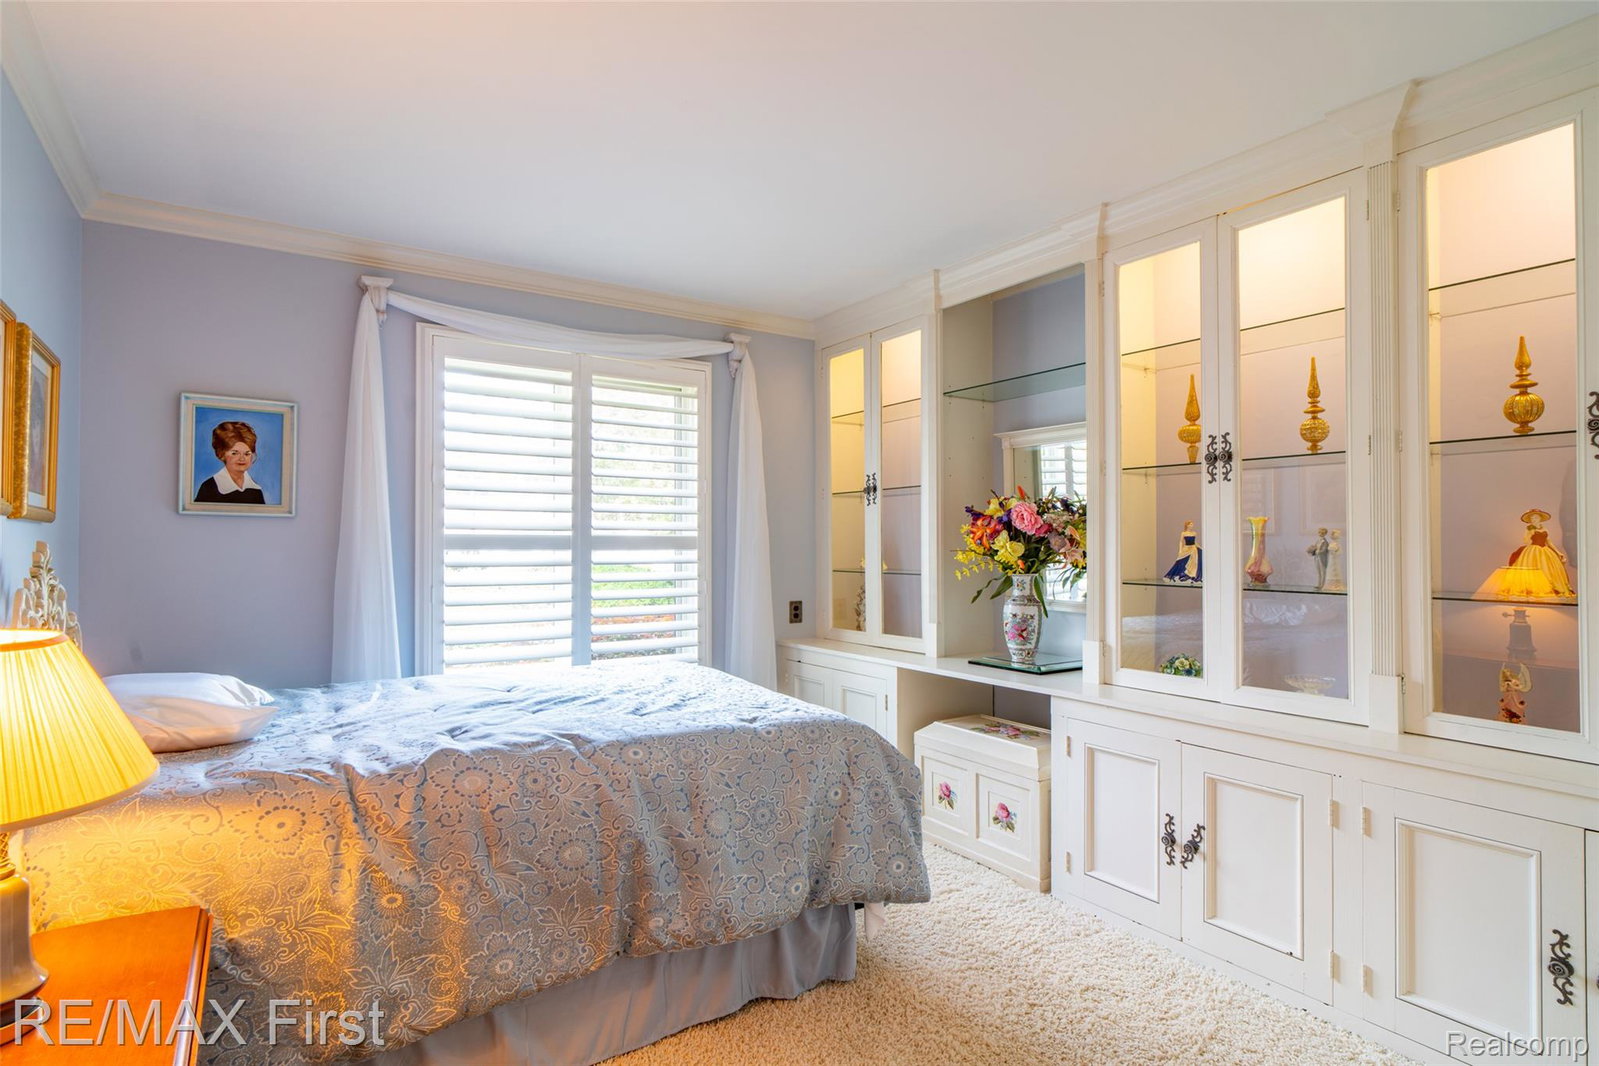


**MULTIPLE OFFERS** This executive ranch has been promoted! Total tear off, BRAND NEW ROOF just days old! Sitting on almost half an acre w/valley green belt adjacent; circular & rectangular driveways/paver terrace/patio (30'x14')/paver porch/exquisitely landscaped all around. Everyone wants this house! Sprawling finished basement: full party bar/wet bar/full size refrigerator/full bath/massive rec room/office/a "could be" 4 bedroom/storage room(s)/cedar closet/major workshop (impressive). Primary ensuite (brand new bedroom carpets) boasts gorgeous travertine bathroom/shower/(dual sinks)/side "dressing nook" with wraparound, dual mirrored closet. (You'll look beautiful here!) Stunning open floor plan: welcoming foyer opens to living room/formal dining/family room (Brazilian cherry hardwood flooring) w/fireplace hearth/library/cabinetry. Walk-in linen closet, ample sized 2nd and 3rd bedrooms (one w/builtin dresser cabinets/display cabinets. OMG KITCHEN: plethora of special cabinetry (pullout shelves/pantry closet/desk/buffet/peninsula working area/rotary shelving/granite counters/recessed lighting (everywhere throughout)/Samsung refrigerator. Exquisite shared main and half bathrooms (Corian/floating vanity/dual sinks/granite/Kohler toilets). Laundry/mud room w/storage closet/cabinets/washer/dryer. Many newer windows, crown moldings/wainscoting, Carrier Infinity high efficiency furnace & central air, double water meter (lower cost water/sprinkler system). Deep in the sub, so quiet and moments to everywhere I-75/M-59 central to downtown Rochester/Auburn Hills/Birmingham w./shopping/restaurants al nearby. Enjoy the neighborhood food truck & HOA dinner from time to time! ATTENTION AGENTS: Read Agent/Realtor Remarks for more details and offer submission info. Expect extreme competitions, price may be subject to change. Subject to probate court approval; professionally represented by an attorney. Priced for patience. Typical closing may be delayed 45-90 days.
Courtesy of RE/MAX First 5867998000
 IDX provided courtesy of Realcomp II Ltd., via @properties Christie's International Real Estate and . Copyright 2026 Realcomp II Ltd. Shareholders. IDX information is provided exclusively for consumers' personal, non-commercial use and may not be used for any purpose other than to identify prospective properties consumers may be interested in purchasing and that the data is deemed reliable but not guaranteed accurate by the MLS.
