


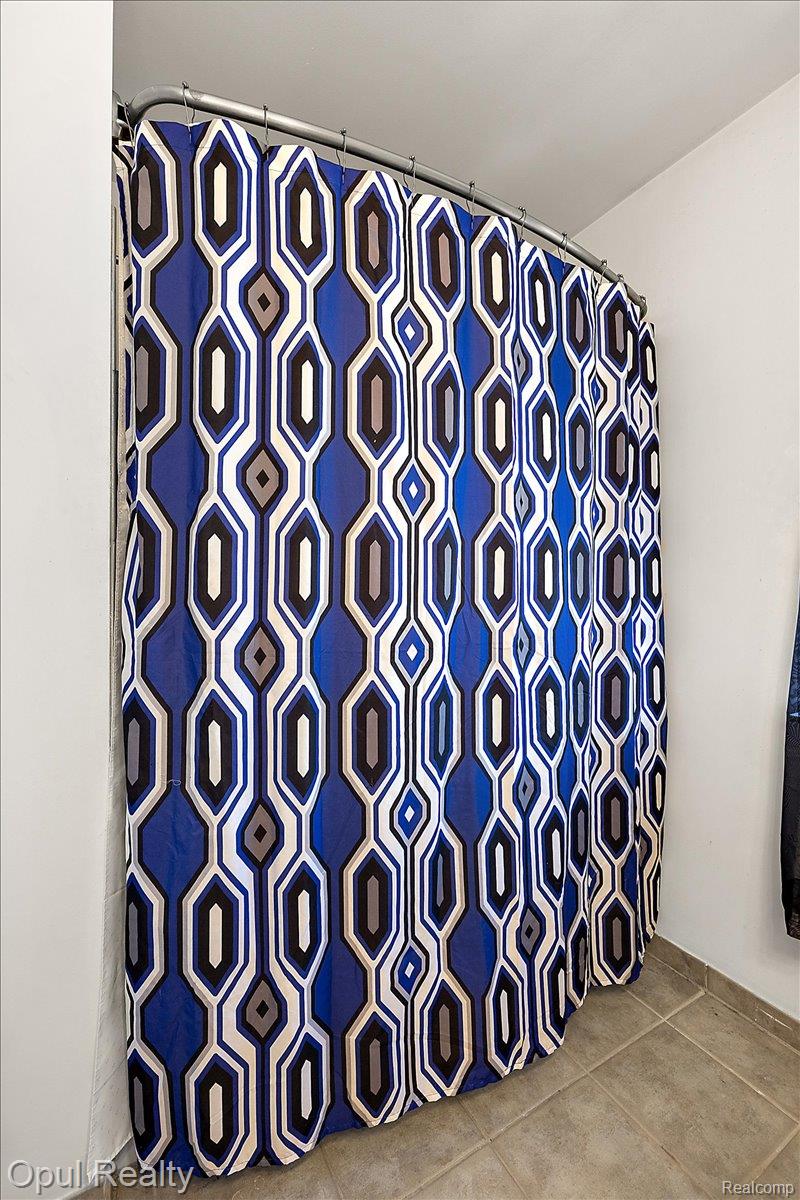


An exceptional condominium residence awaits at 28263 Oakmonte CIR in Lyon Charter Township, MI, a distinguished property constructed in 2006. This inviting home stands ready for immediate enjoyment. The living room presents an expansive atmosphere, enhanced by its high ceiling and graceful vaulted ceiling, creating an airy and bright environment. This generous space, part of an open floor plan, fosters a sense of ease throughout the main living areas. Culinary pursuits are elevated within the kitchen, distinguished by its elegant stone countertops, providing both beauty and practicality for everyday living. This well-appointed space offers a delightful setting for preparing and sharing meals. The property encompasses two comfortable bedrooms, each designed as a private sanctuary for relaxation. One of these serene retreats features the convenience of an ensuite bathroom, offering a personal haven. With a total of two well-appointed bathrooms, including one thoughtfully designed with a spacious walk-in shower, daily routines are effortlessly accommodated. Beyond the interior comforts, outdoor enjoyment is effortlessly achieved with a private balcony, offering a tranquil spot for peaceful moments. Practicality is seamlessly integrated with a dedicated laundry room, simplifying household tasks. Situated within a peaceful residential area, this condominium provides a serene backdrop for a desirable way of life. This condominium offers a refined and convenient lifestyle, presenting an opportunity for serene and sophisticated living. Community includes pool, clubhouse, tennis, and basketball courts. BATVAI
Courtesy of Opul Realty 2482553259
 IDX provided courtesy of Realcomp II Ltd., via @properties Christie's International Real Estate and . Copyright 2026 Realcomp II Ltd. Shareholders. IDX information is provided exclusively for consumers' personal, non-commercial use and may not be used for any purpose other than to identify prospective properties consumers may be interested in purchasing and that the data is deemed reliable but not guaranteed accurate by the MLS.
