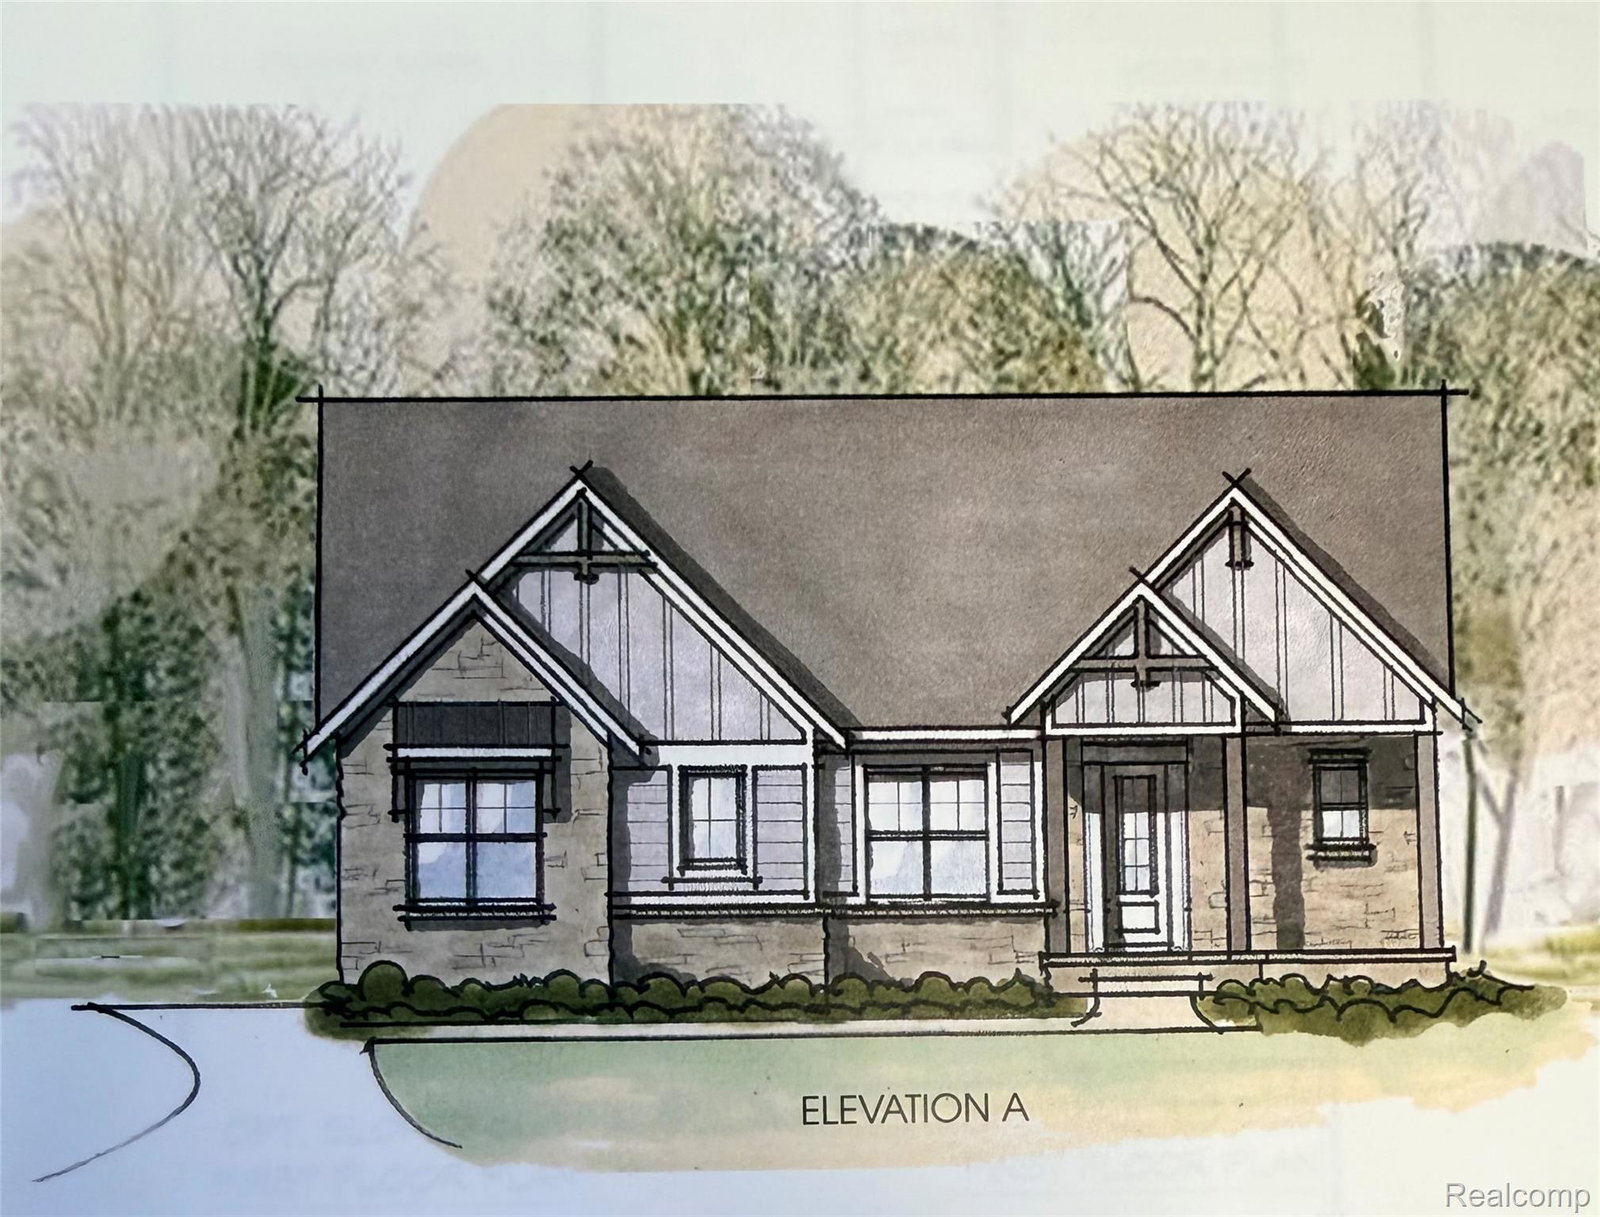
Located in the highly desirable and long-awaited Devonshire Phase 2, the Kingsley is a beautifully designed 2,699 square foot Cape Cod offering 4 bedrooms, 3 full baths, and a 3-car side-entry garage. The designer-curated exterior blends classic brick, board and batten siding, and warm natural wood accents, creating timeless curb appeal. New to the area, this thoughtfully designed floor plan balances functionality and comfort for today’s lifestyle. The first floor features a private study off the entry, ideal for working from home or a quiet retreat. The entire first floor showcases beautiful hardwood flooring, and the open-concept layout flows seamlessly through the family room, dining area, and kitchen—creating the gathering space today’s buyers love. The main-level primary suite provides both convenience and privacy, complete with a spacious walk-in closet and a well-appointed bath featuring dual sinks, a large shower, and a private water closet. Upstairs, three secondary bedrooms offer flexibility, including one with a private ensuite and two that share a generously sized split main bath. A spacious loft completes the second floor, offering endless possibilities for additional living, recreation, or study space. Estimated Completion August 2026. Make the Kingsley yours today.
Courtesy of Harmony Home Real Estate Group 7344374826
 IDX provided courtesy of Realcomp II Ltd., via @properties Christie's International Real Estate and . Copyright 2026 Realcomp II Ltd. Shareholders. IDX information is provided exclusively for consumers' personal, non-commercial use and may not be used for any purpose other than to identify prospective properties consumers may be interested in purchasing and that the data is deemed reliable but not guaranteed accurate by the MLS.
