


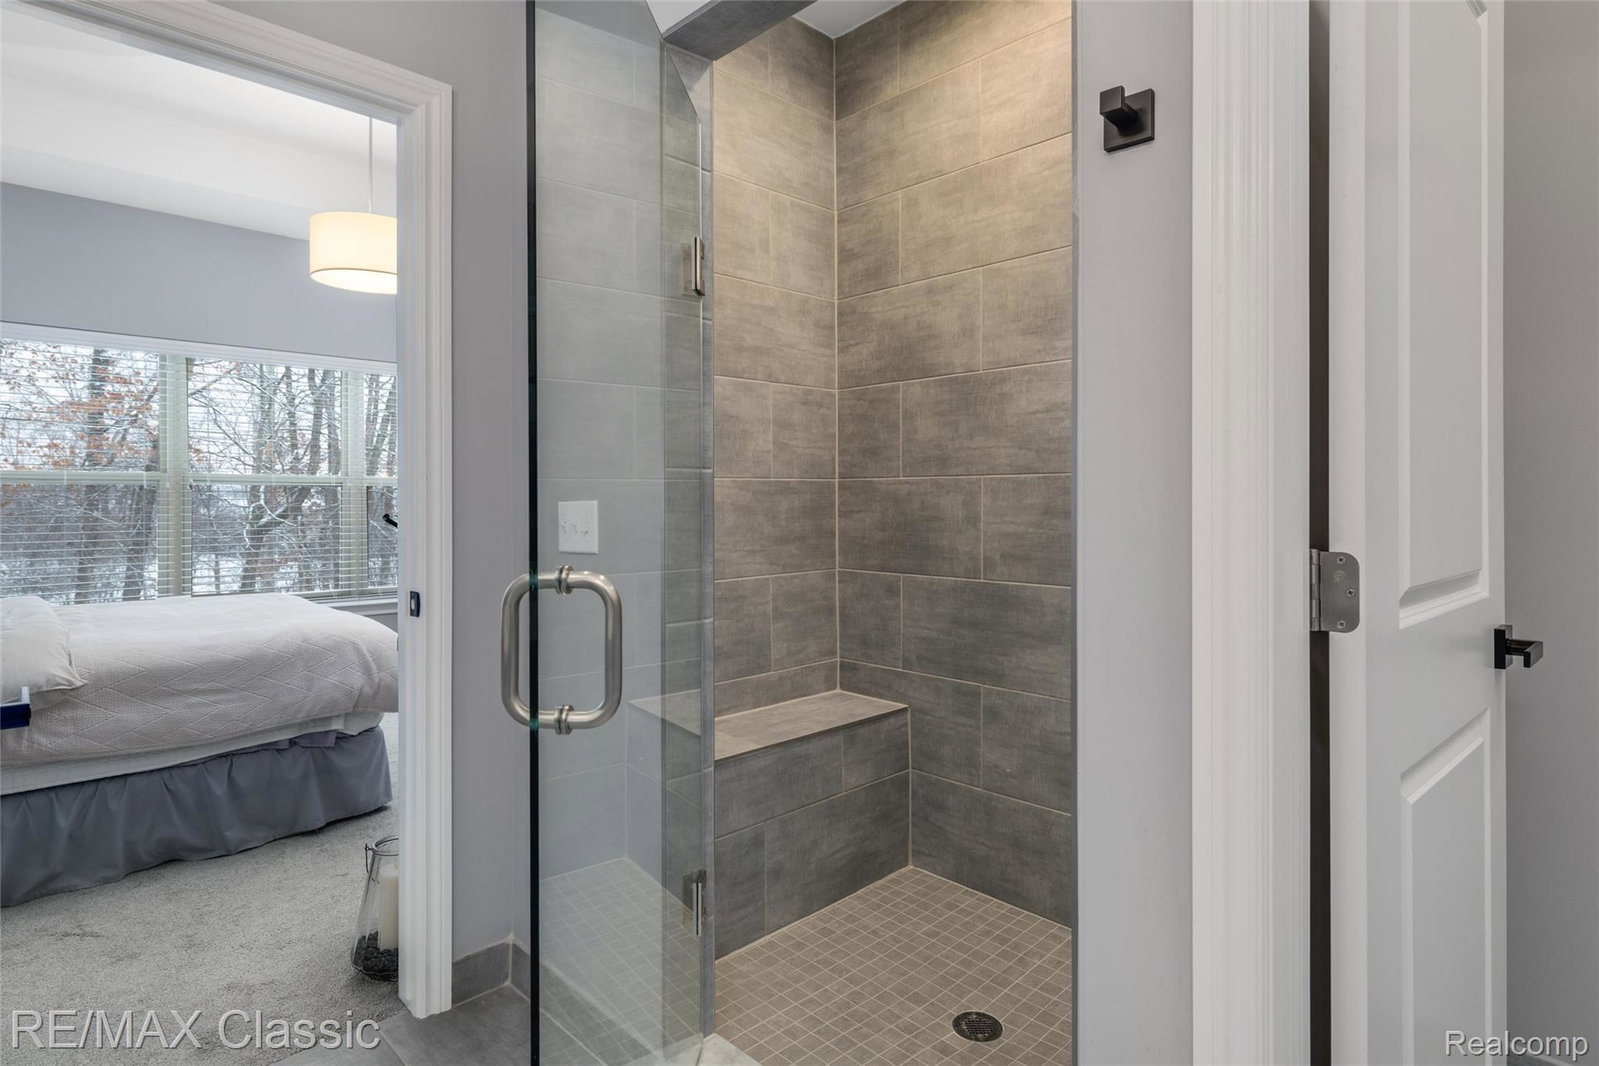


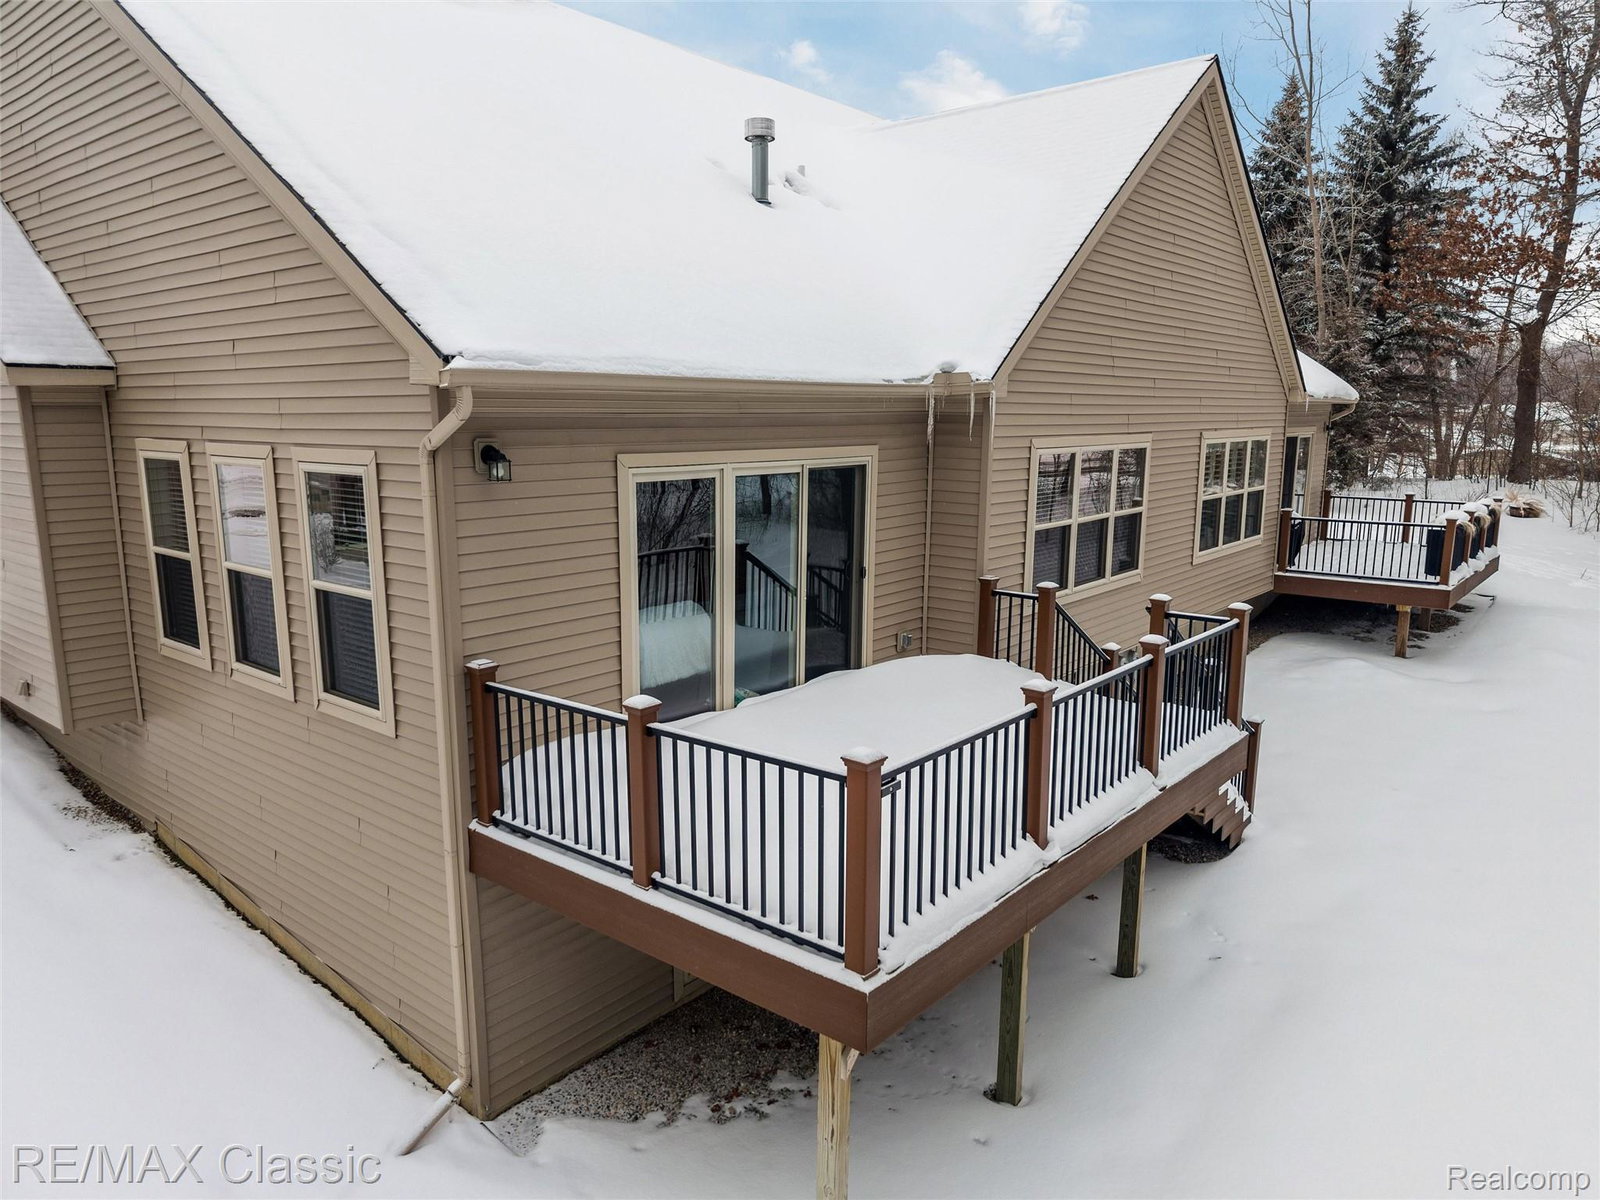
Location, Location, Location! Welcome home to this immaculate, meticulously maintained end-unit ranch condo featuring a desirable split floor plan and a bright, open layout filled with natural light. Perfectly situated just steps from the community pool and hot tub —complete with restrooms and showers—this home offers a wonderful sense of community on sunny days and warm evenings. The front entry welcomes you with a transom window and an inviting foyer with a spacious coat closet. Classic archways throughout add architectural charm and a custom feel. Durable LVP flooring spans the main living areas, and first-floor laundry adds everyday convenience. The kitchen, dining area, and great room flow seamlessly—ideal for both entertaining and daily living. The chef’s kitchen impresses with a gas cooktop, striking stainless steel hood, double ovens, abundant bright white cabinetry, a large island, and an oversized walk-in pantry. The great room features expansive windows, a tray ceiling, a cozy gas fireplace, and a doorwall leading to a spacious deck. Retreat to the oversized primary suite, a true private oasis offering a wall of windows, space for a desk or reading area, a generous walk-in closet, and a private bath with a walk-in ceramic shower. The unfinished daylight basement is prepped for a full bathroom and offers endless potential. An attached two-car garage provides security and convenience. Exceptionally maintained and truly move-in ready—this beautiful condo is ready to welcome you home.
Courtesy of RE/MAX Classic 2486465000
 IDX provided courtesy of Realcomp II Ltd., via @properties Christie's International Real Estate and . Copyright 2026 Realcomp II Ltd. Shareholders. IDX information is provided exclusively for consumers' personal, non-commercial use and may not be used for any purpose other than to identify prospective properties consumers may be interested in purchasing and that the data is deemed reliable but not guaranteed accurate by the MLS.
