
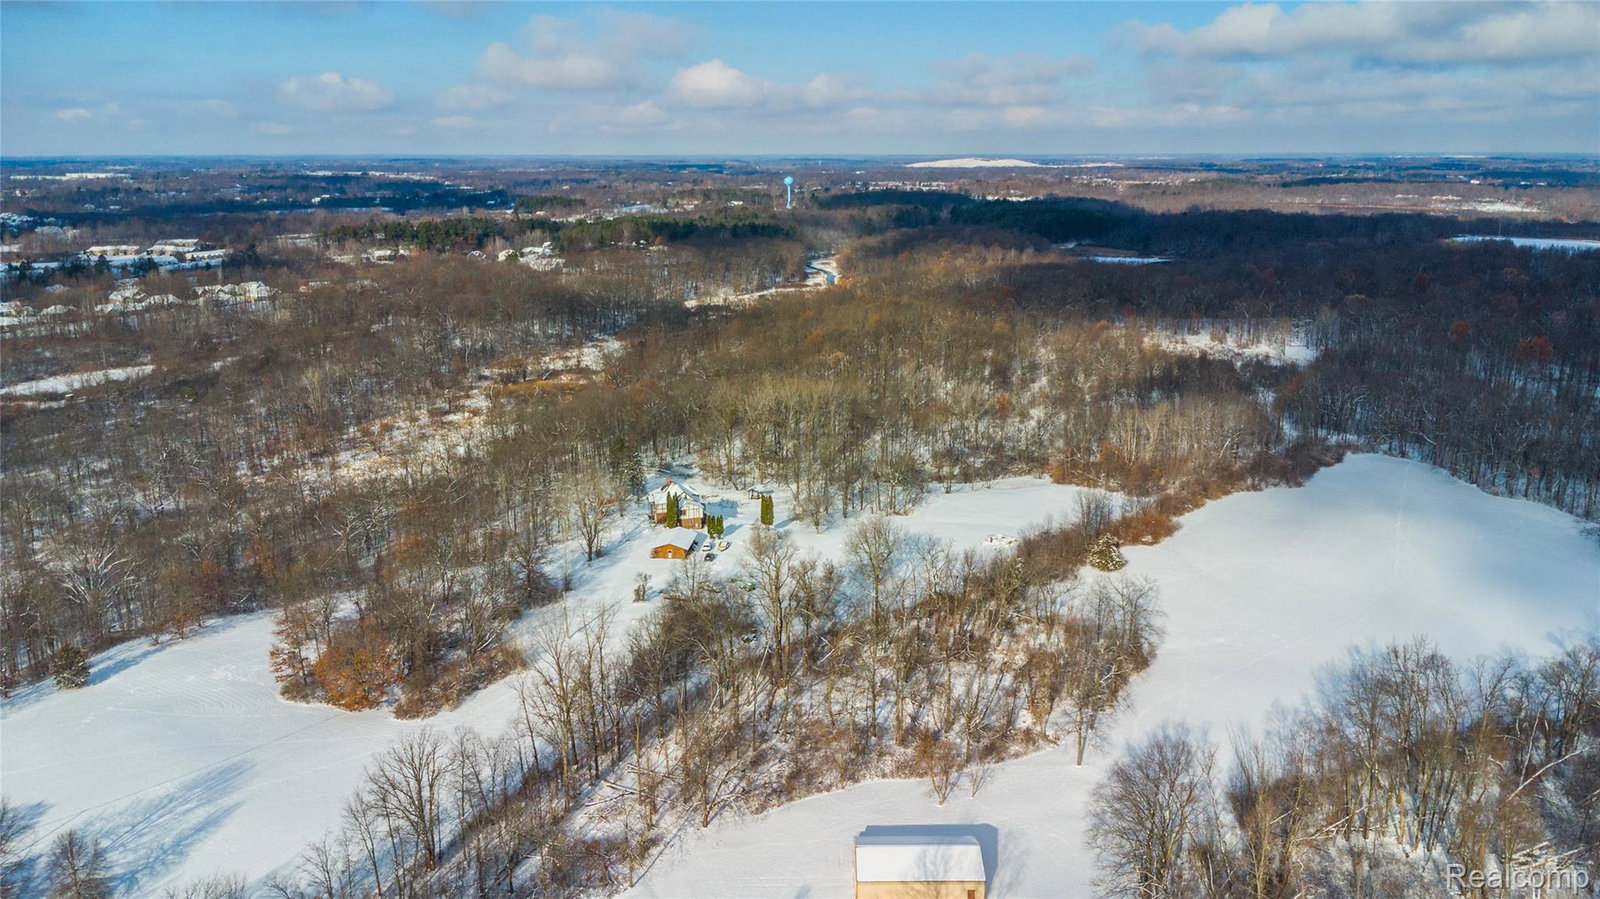


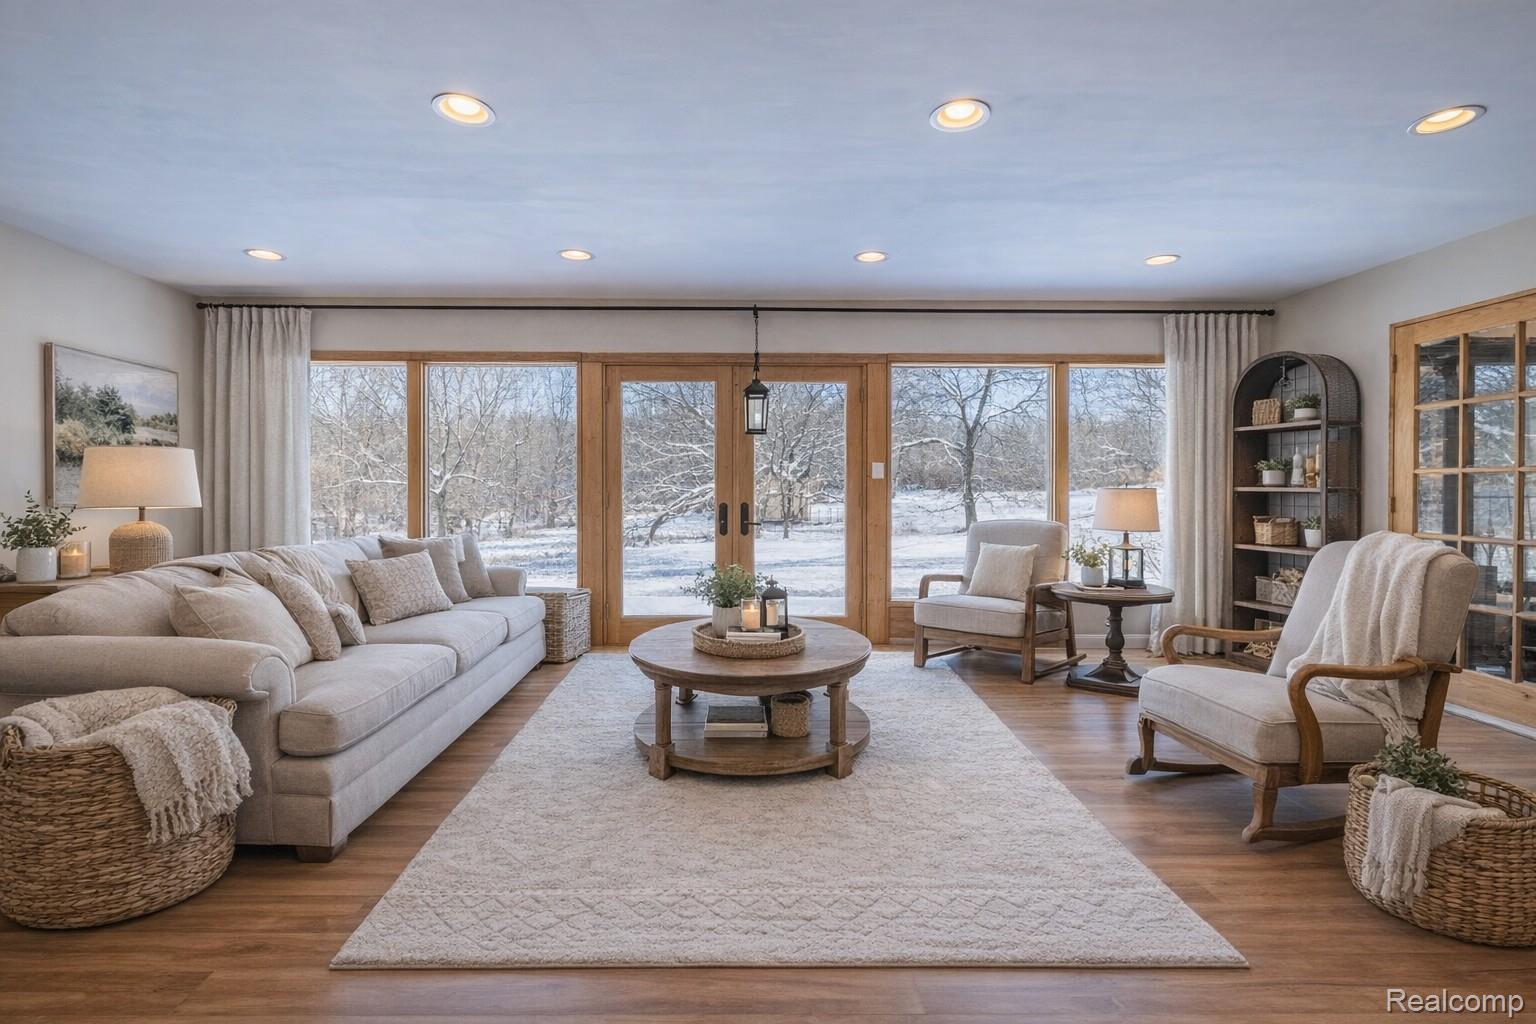


24-Acre Private Retreat – Price Improvement, Now Significantly Under Appraisal!! Welcome to an extraordinary opportunity to own nearly 24 acres of pure serenity paired with a spacious 5-bedroom, 4-bath home designed for both comfort and possibility. This is more than a home—it’s a lifestyle, offering the perfect setting for horses, hobby farming, gardens, or simply enjoying the peace and privacy of wide-open space. Step inside and experience soaring cathedral ceilings and an airy, open floor plan that immediately feels inviting. The heart of the home is a breathtaking solarium, where a wall of windows fills the space with natural light and frames picturesque views of the surrounding landscape. Cozy evenings are best spent by the wood-burning fireplace, while every room offers a connection to the beauty outdoors. The expansive kitchen is ready for gatherings both large and small, flowing seamlessly into a dining area where nature becomes your backdrop. Everyday living is made easy with first-floor laundry, while the walkout basement offers incredible flexibility for recreation, storage, or the future living space you’ve always envisioned. Outside, the possibilities truly unfold. Wander through wooded acreage, watch wildlife, create your dream garden, or design the perfect setup for horses and animals. With space in abundance and endless potential, this house and property is a blank canvas ready for your vision. If you’ve been searching for a private retreat, hobby farm, or nature-filled escape and the opportunity to renovate into your own dream home - now offered at a significant value - this is the one that delivers. Don’t miss your chance to make it yours. Welcome home.
Courtesy of Berkshire Hathaway HomeServices Michigan Real Est 8106951990
 IDX provided courtesy of Realcomp II Ltd., via @properties Christie's International Real Estate and . Copyright 2026 Realcomp II Ltd. Shareholders. IDX information is provided exclusively for consumers' personal, non-commercial use and may not be used for any purpose other than to identify prospective properties consumers may be interested in purchasing and that the data is deemed reliable but not guaranteed accurate by the MLS.
